Leave a Message

Thank you for your message. I will be in touch with you shortly.

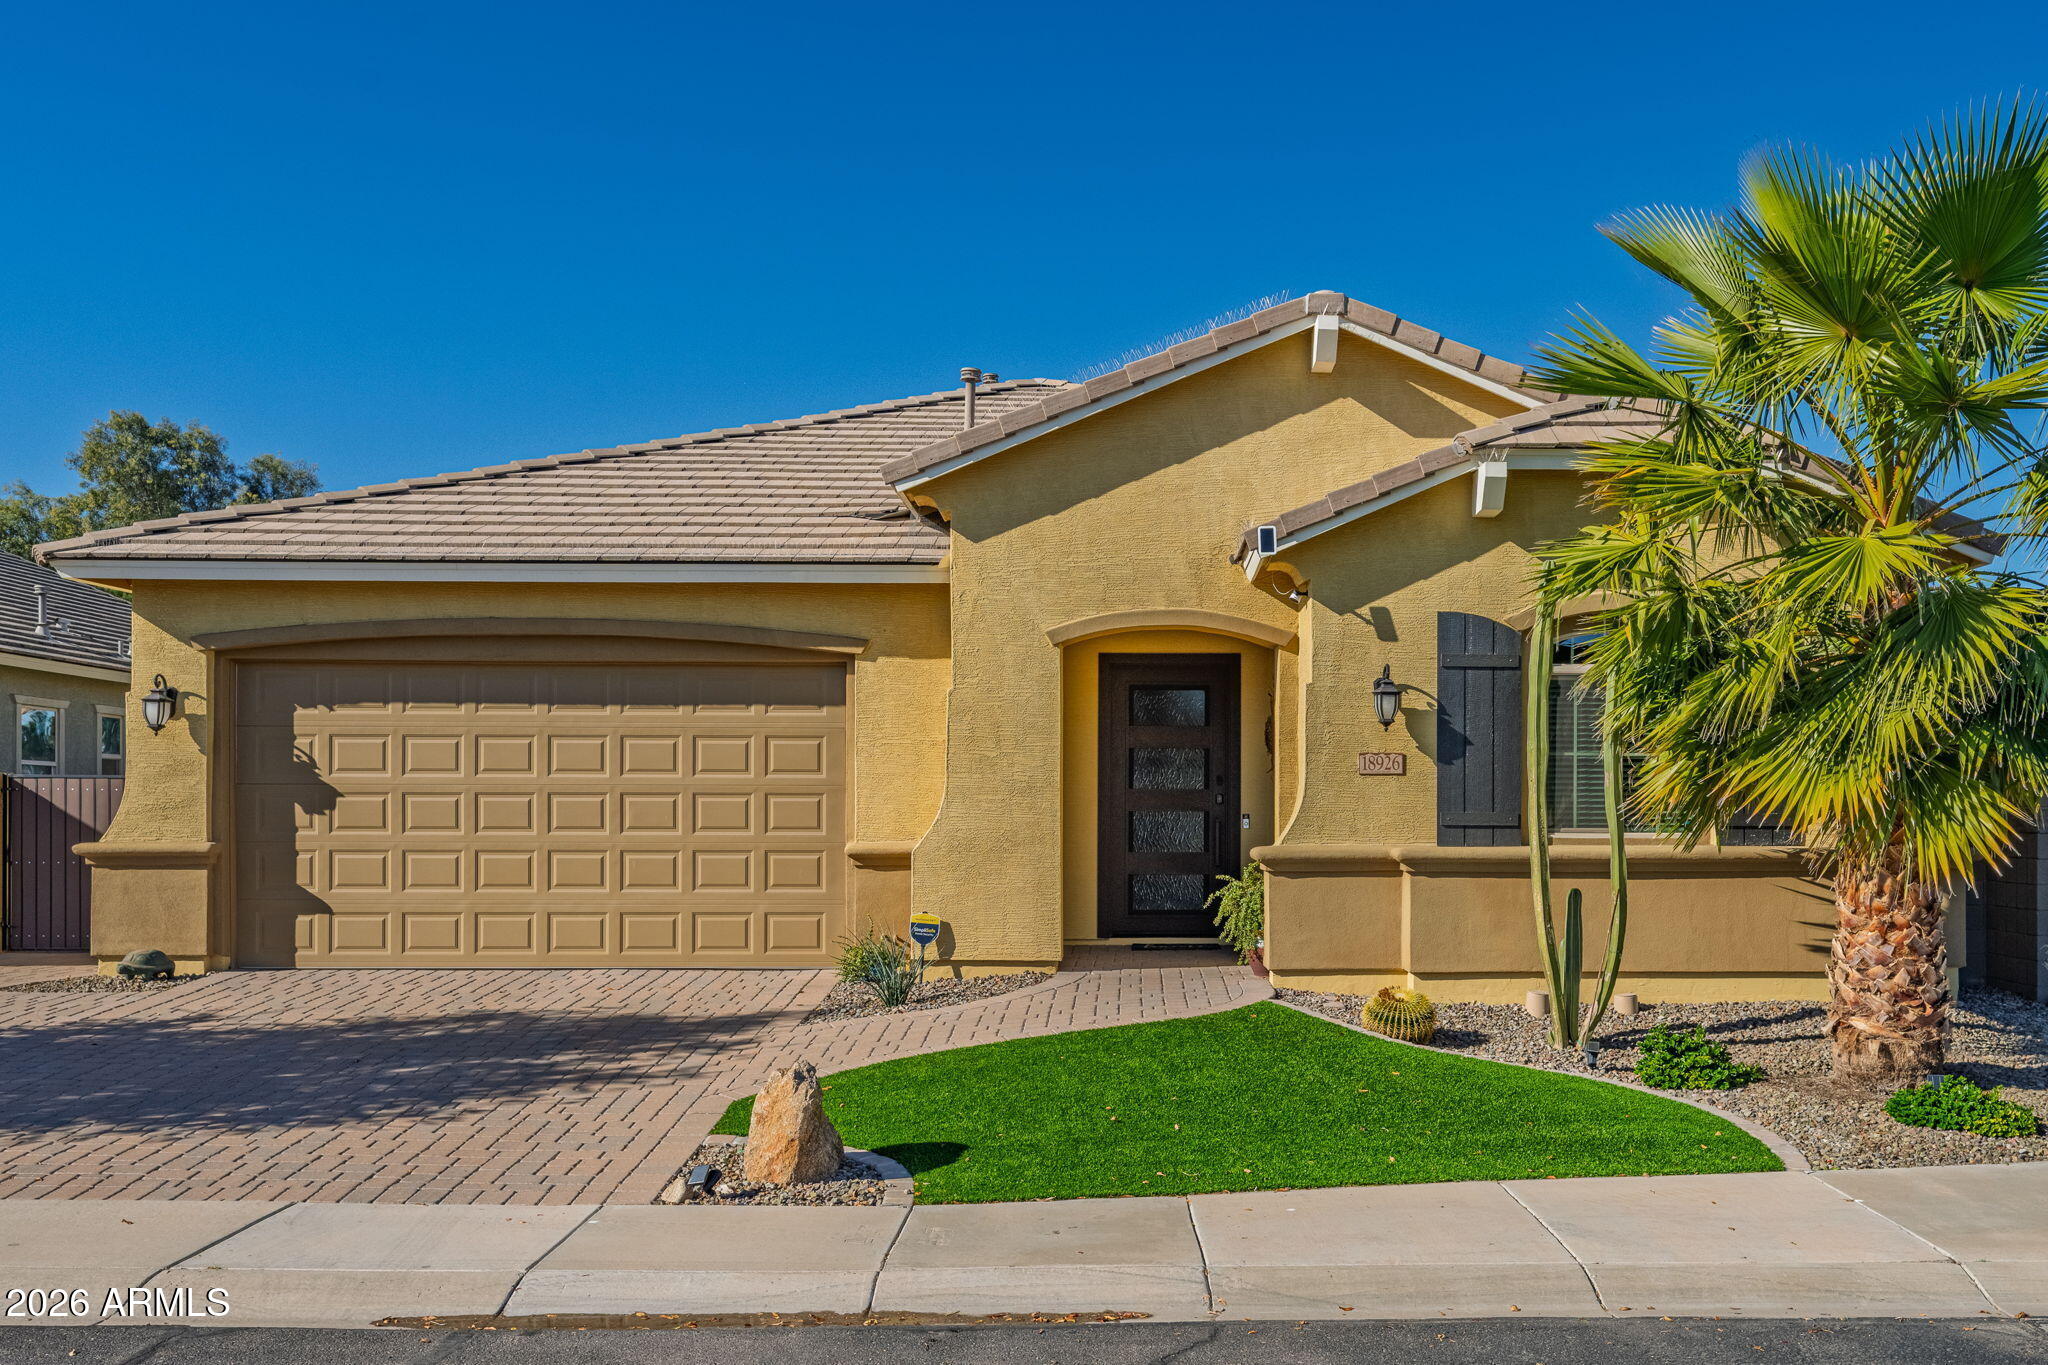
Tan stucco home with a two-car garage, palm trees, and a small green lawn.
18926 N ARBOR Drive
18926 N ARBOR Drive
18926 N ARBOR Drive
18926 N ARBOR Drive
18926 N ARBOR Drive
18926 N ARBOR Drive
18926 N ARBOR Drive
18926 N ARBOR Drive
18926 N ARBOR Drive
18926 N ARBOR Drive
18926 N ARBOR Drive
18926 N ARBOR Drive
18926 N ARBOR Drive
18926 N ARBOR Drive
18926 N ARBOR Drive
18926 N ARBOR Drive
18926 N ARBOR Drive
18926 N ARBOR Drive
18926 N ARBOR Drive
18926 N ARBOR Drive
18926 N ARBOR Drive
18926 N ARBOR Drive
18926 N ARBOR Drive
18926 N ARBOR Drive
18926 N ARBOR Drive
18926 N ARBOR Drive
18926 N ARBOR Drive
18926 N ARBOR Drive
18926 N ARBOR Drive
18926 N ARBOR Drive
18926 N ARBOR Drive
18926 N ARBOR Drive
18926 N ARBOR Drive
18926 N ARBOR Drive
18926 N ARBOR Drive
18926 N ARBOR Drive
18926 N ARBOR Drive
18926 N ARBOR Drive
18926 N ARBOR Drive
18926 N ARBOR Drive
18926 N ARBOR Drive
18926 N ARBOR Drive
18926 N ARBOR Drive
18926 N ARBOR Drive
VIEW PHOTOS
Courtesy of West USA Realty, Renee Hollingsworth Listing Contact: 520-705-7442 
$475,900

18926 N ARBOR Drive

3 Beds 3 Baths 2,225 Sq.Ft. 7,752 Sq.Ft.

Description

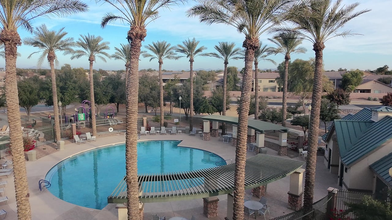
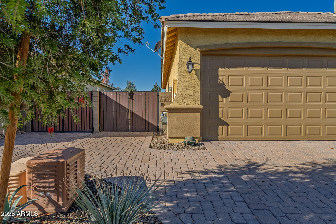
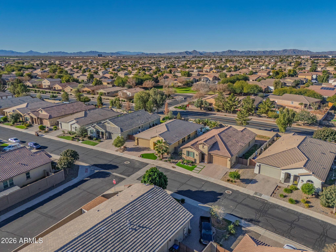
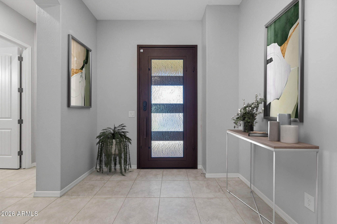
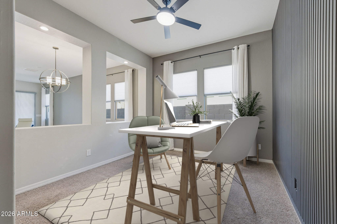
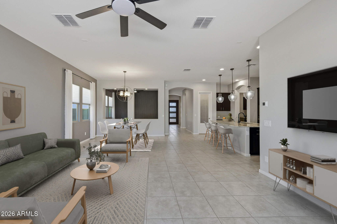
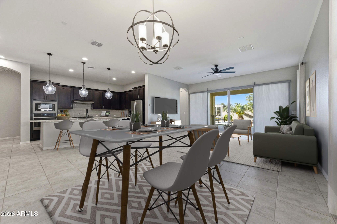
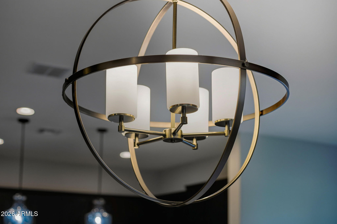
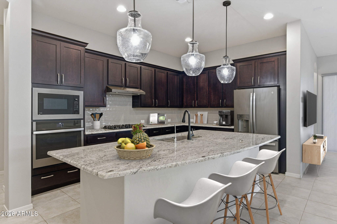
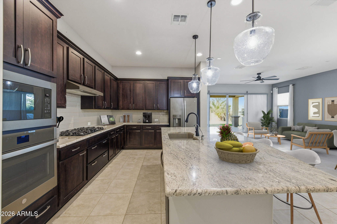
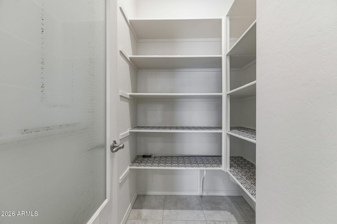
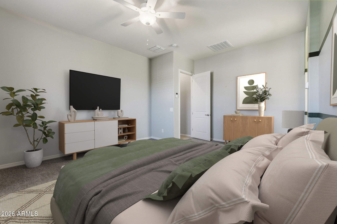
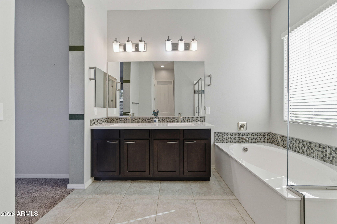
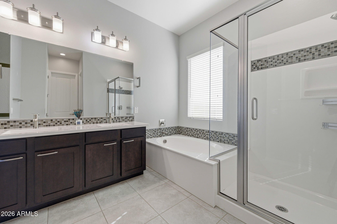
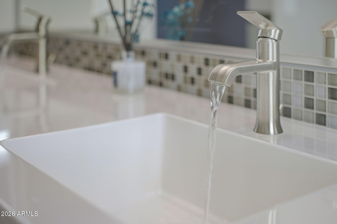
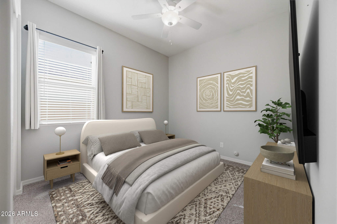
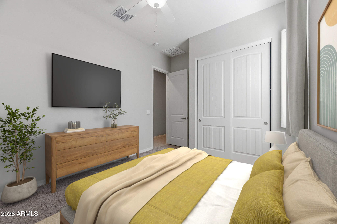
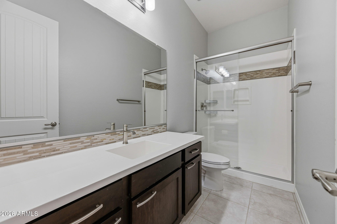
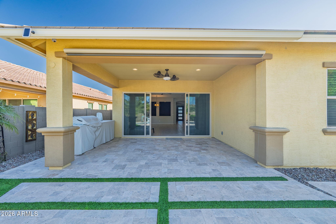
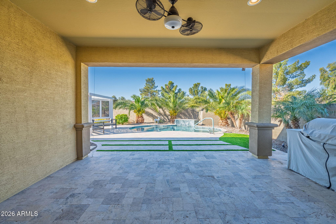
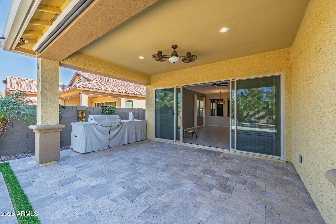
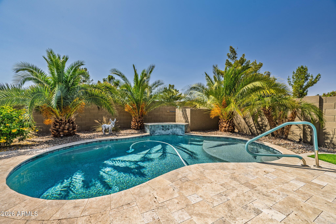
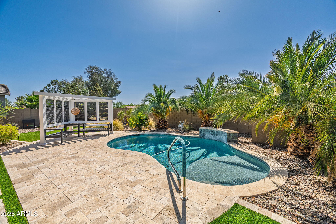
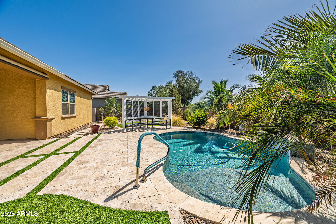
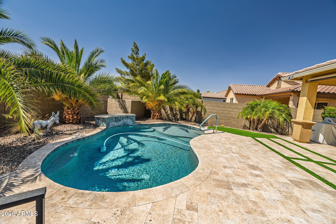
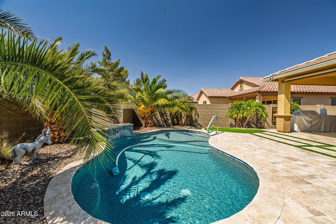
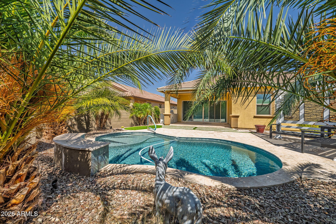
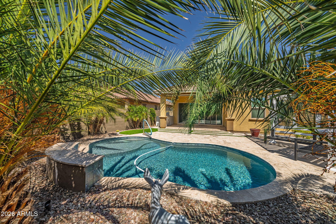
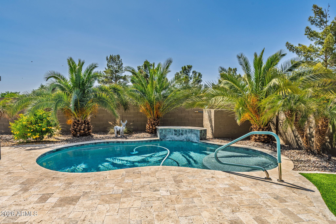
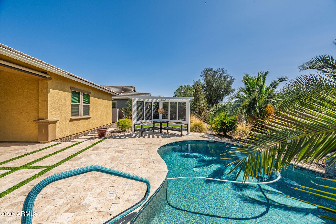
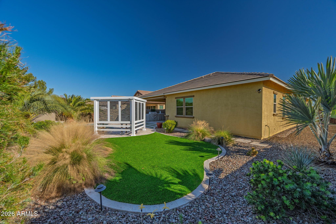
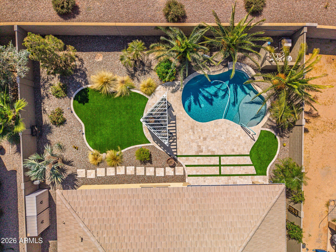
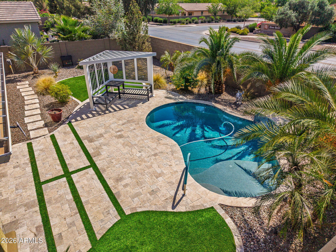
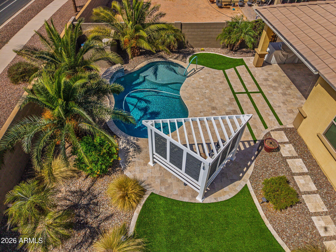
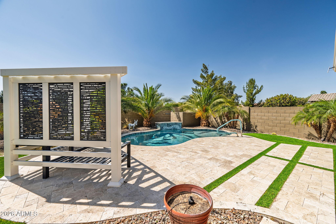
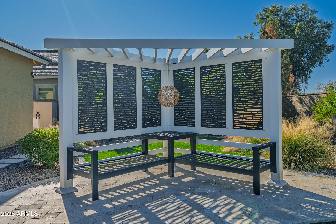
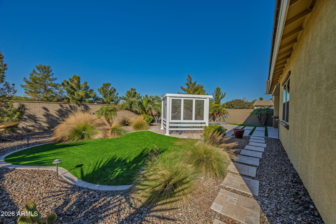
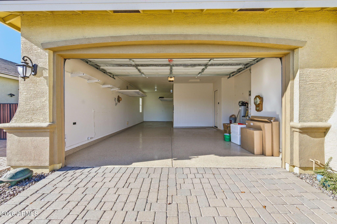
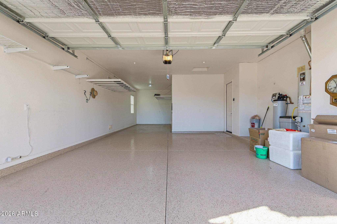
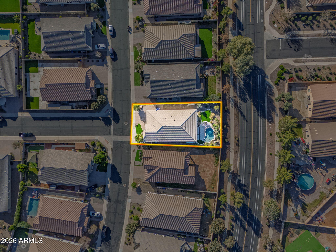
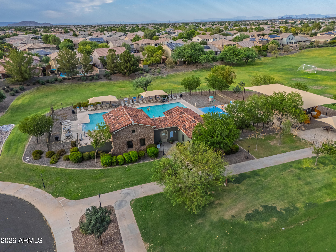
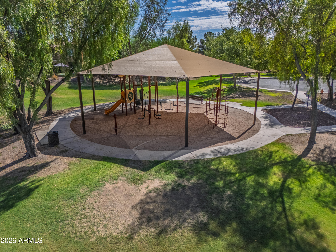
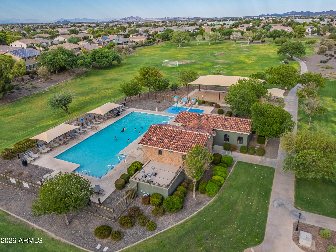
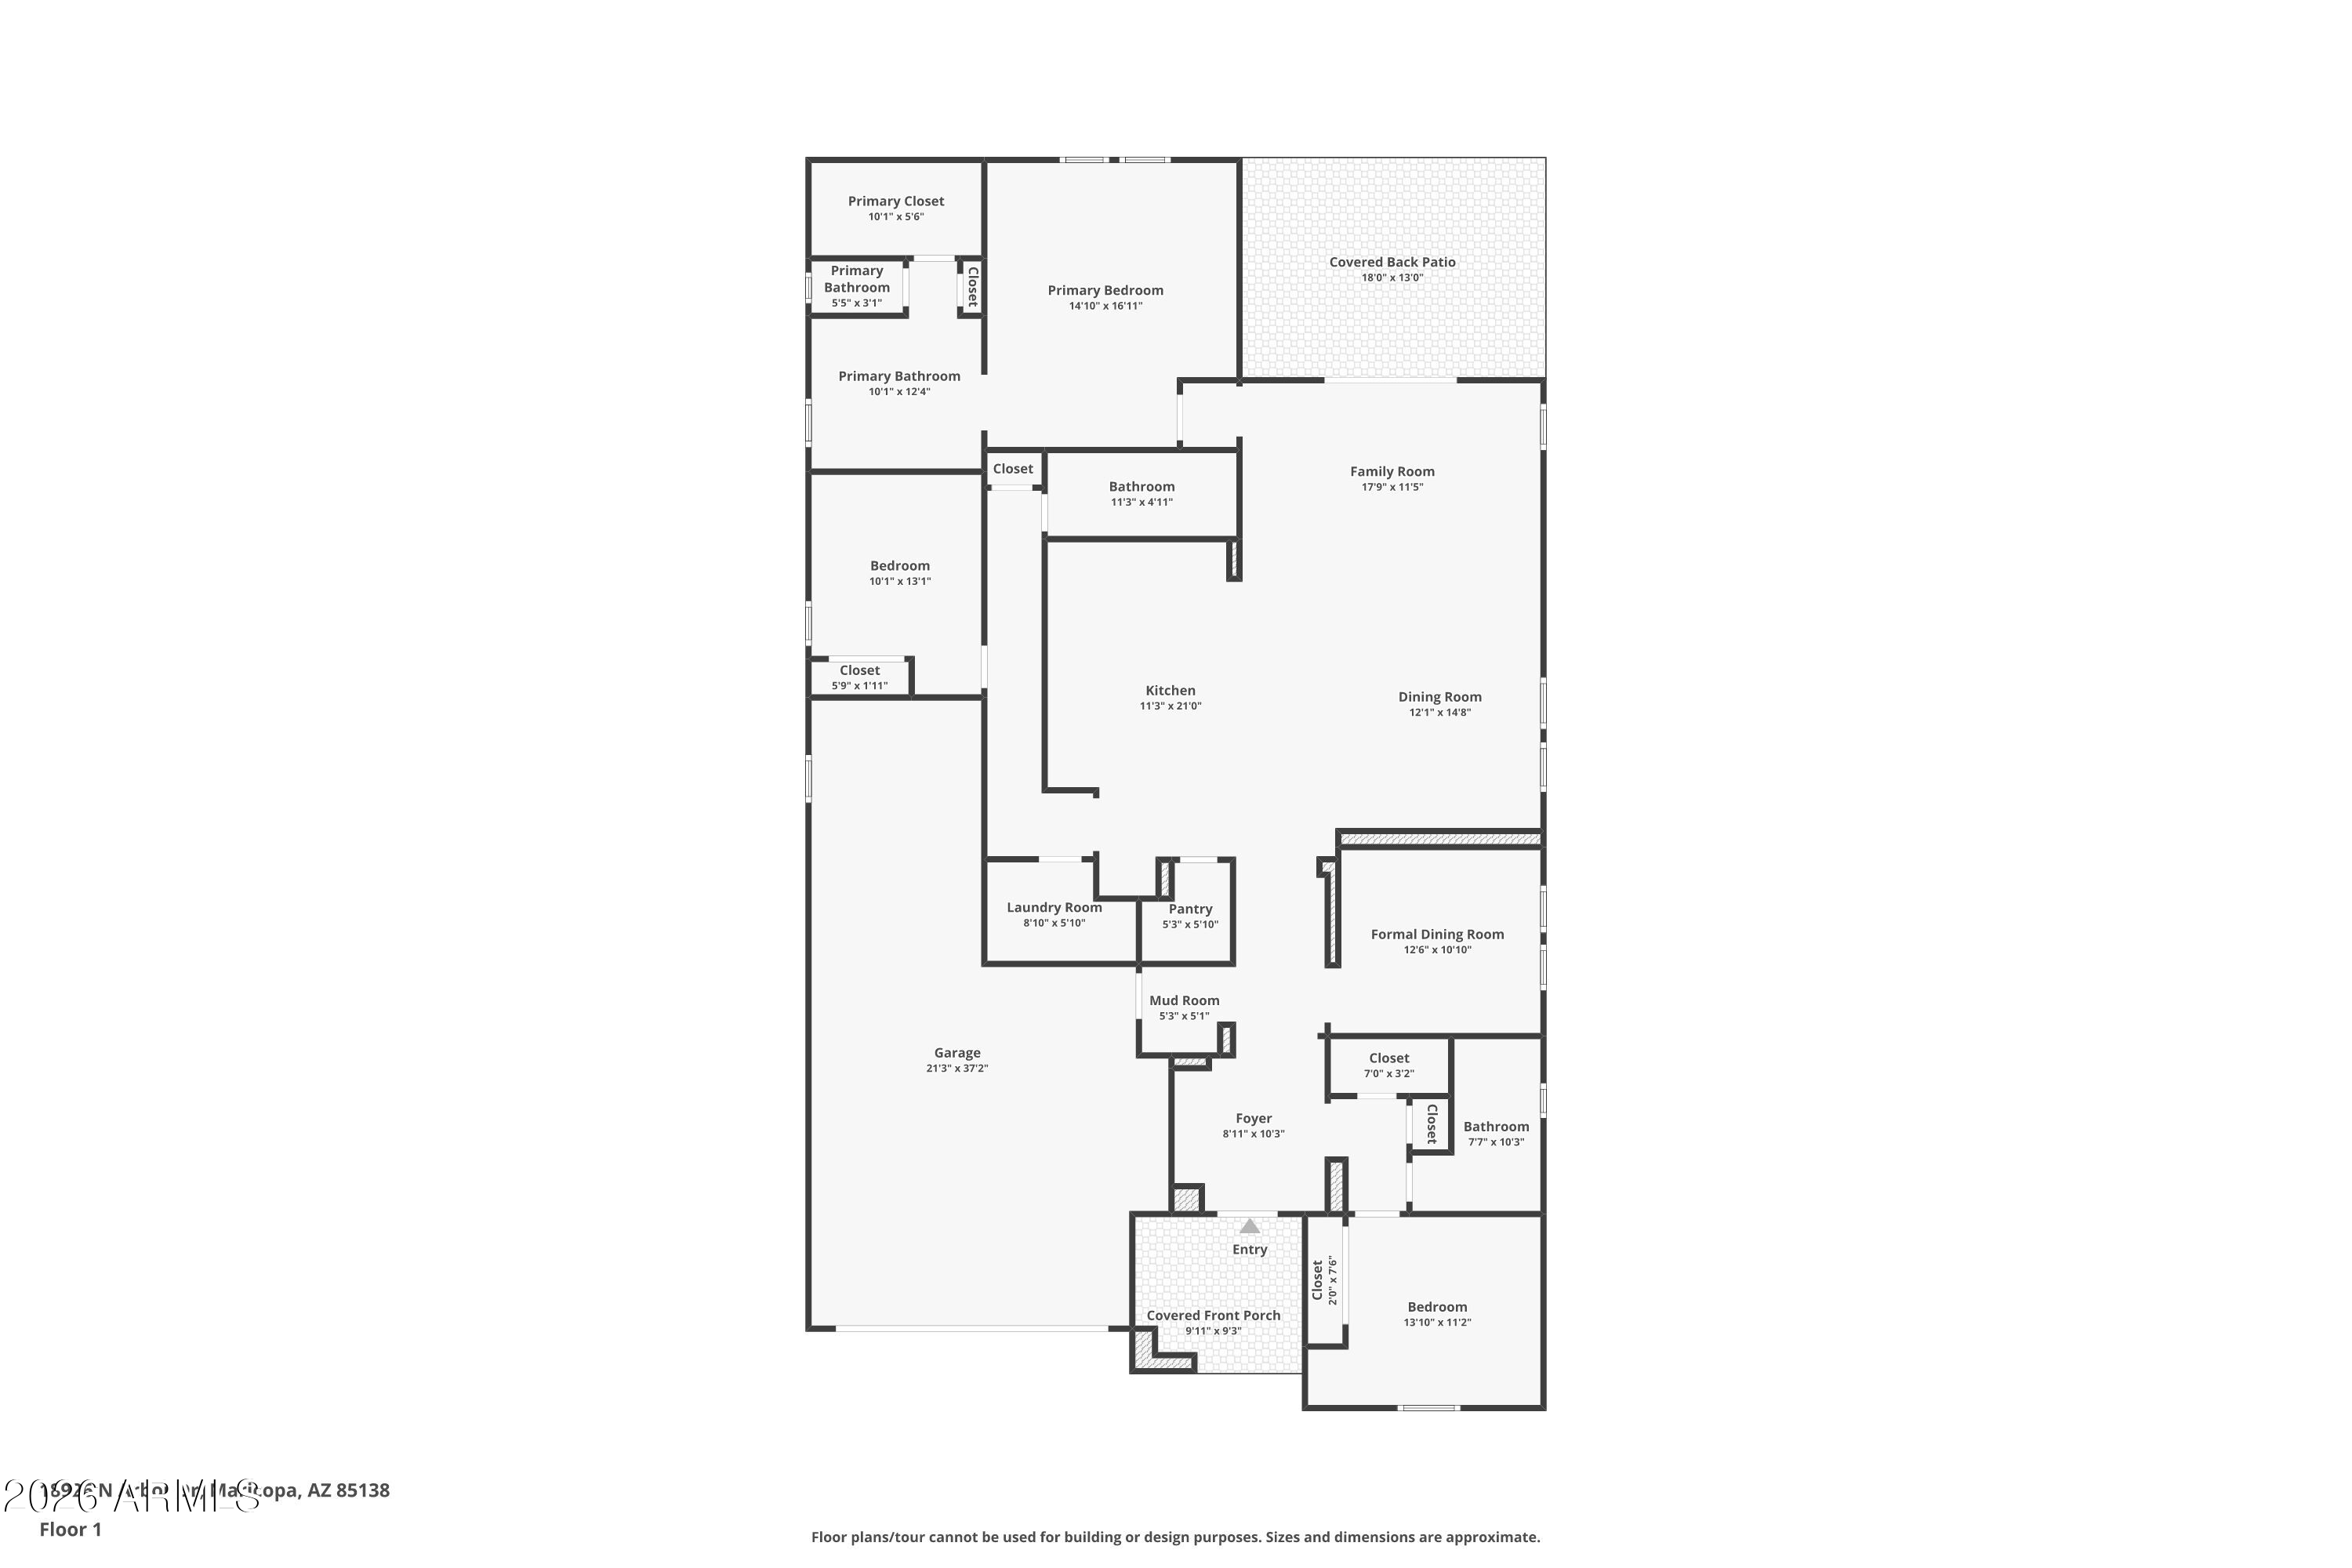
Highly upgraded single-level 2020 Fulton home with standout curb appeal and a resort-style backyard is ready for immediate move in! The exterior impresses with an extended paver driveway, double gate and glass & iron front door. The fully finished backyard is designed for entertaining, featuring a HEATED Pebble Tec pool with waterfall and SPA JETS, travertine decking, full outdoor kitchen with grill, sink, fridge, custom ironwork cabana and mature palms creating a private oasis. Inside, the open great room floor plan includes a bright den/flex space ideal for an office or additional living area. The gourmet kitchen offers espresso cabinetry, granite countertops, porcelain tile backsplash, gas cooktop with custom hood, wall ovens, oversized breakfast island, coffee bar, walk-in pantry, and reverse osmosis system. Designer lighting, ceiling fans, custom wall finishes, blinds throughout, water softener and upgraded fixtures add to the home's refined feel. The spacious primary bedroom features a well-appointed en suite with dual sinks, separate soaking tub and shower, tile finishes, walk-in closet and private water closet. Two guest bedrooms are positioned near separate bathrooms, providing added privacy and convenience. Additional highlights include an indoor laundry room, multiple storage closets and a 2.5-car epoxy-coated garage with overhead storage racks. Located in the Glennwilde community with access to walking paths, playgrounds, sports fields and two heated pools, and adjacent to Pacana Park with a fishing lake, pickleball courts and additional recreation. This home is rare combination of condition, upgrades, and exceptional indoor-outdoor living.

Share Property

Location

18926 N ARBOR Drive, Maricopa, AZ 85138

Status

Sold

Date Sold

July 8, 2026
Mike Millet

Mike Millet

TITLE

REALTOR®

Property Amenities

Interior
Laundry room Inside
Appliances Water Softener Owned, Reverse Osmosis, Built-in Microwave, Dishwasher, Disposal, Gas Range, Built-In Electric Oven
Flooring Carpet, Tile
Total Bedrooms: 3
Full Bathrooms: 3
Other Interior Features Walk-in Pantry, High Speed Internet, Granite Counters, Double Vanity, Breakfast Bar, 9 Flat Ceilings, No Interior Steps, Separate Shwr Tub
Area & Lot
Lot Area 7,752 Sq.Ft.
Living area 2,225 Sq.Ft.
MLS® ID 6969545
Year Built 2020
School District Maricopa Unified School District
High School Desert Sunrise High School
Middle School Desert Wind Middle School
Elementary School Saddleback Elementary School
Architecture Styles Santa Barbara/Tuscan
Type Residential
Status Sold
Exterior
Stories 1
Pool Heated
Air conditioning Central Air, Ceiling Fan(s), Programmable Thmstat
Heat type Forced Air, Natural Gas
Water Source City Water
Garage Space 2.5
Sewer Public Sewer
Other Exterior Features Built-in Barbecue
Parking Tandem Garage, RV Gate, Garage Door Opener, Direct Access
Lot Features East/West Exposure, Synthetic Grass Frnt, Synthetic Grass Back, Auto Timer H 2 O Front, Auto Timer H 2 O Back
Roof Tile
Finance
Sales Price $475,900
HOA Fees $91 monthly
Real Estate Tax $2,920 yearly

360 Virtual Tour

Take a tour of this property

Glennwilde - Maricopa, AZ

Let’s Make Your Next Move Make Sense

No pressure. No sugarcoating. Just honest advice, local insight, and a REALTOR® who stays personally invested from the first conversation to the closing table.