Leave a Message

Thank you for your message. I will be in touch with you shortly.

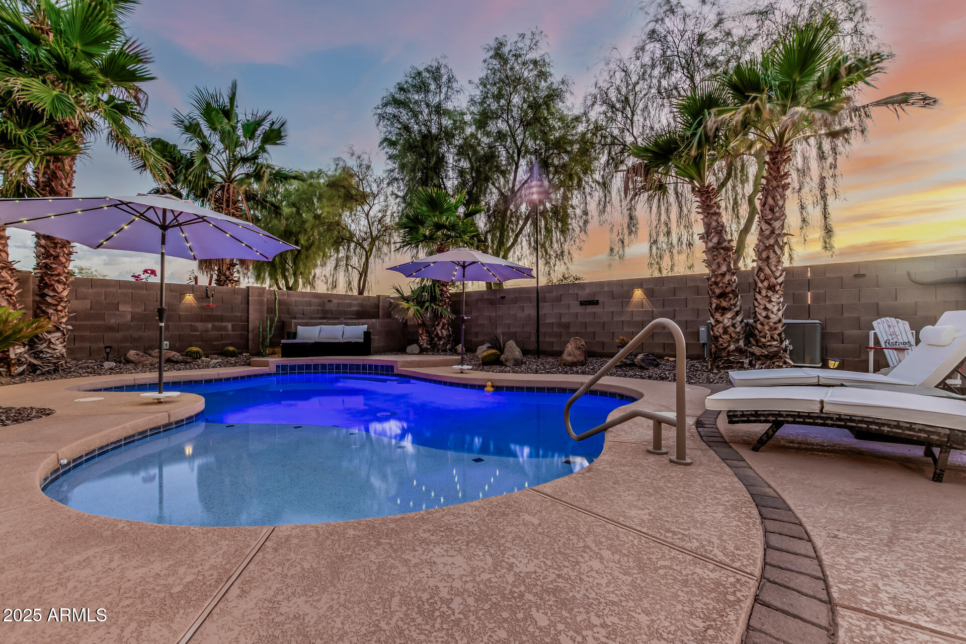
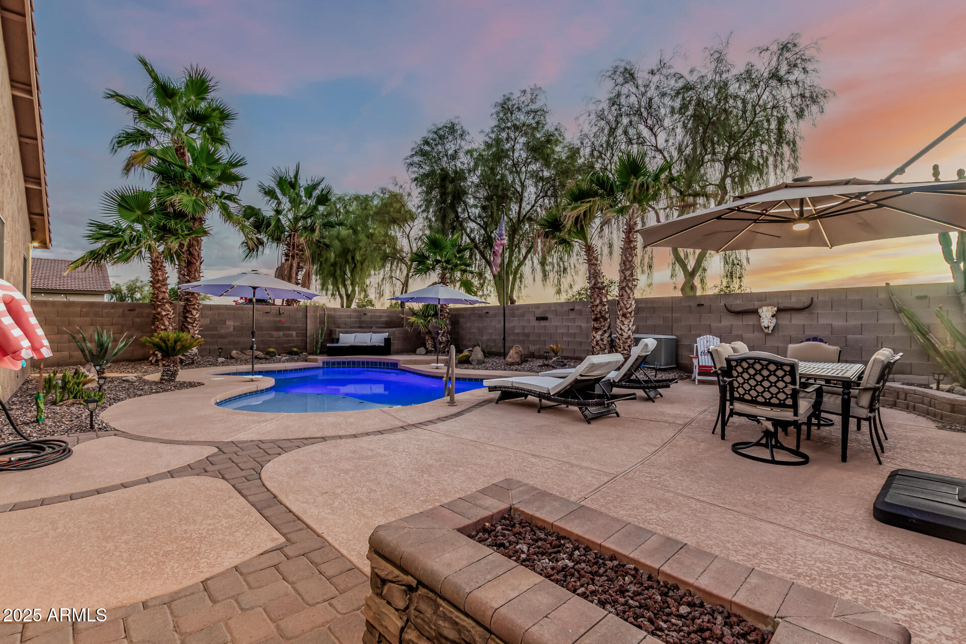
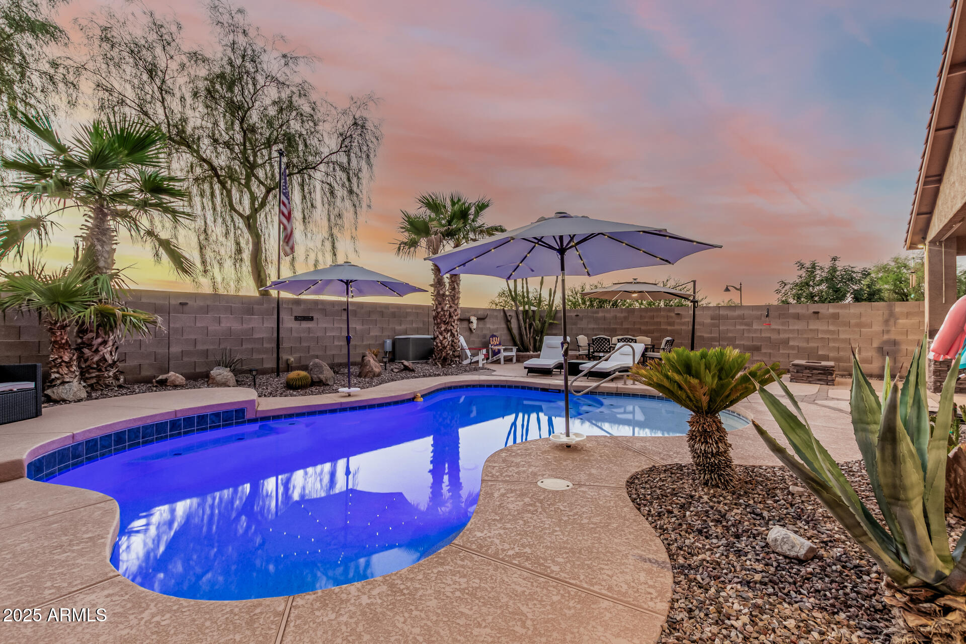
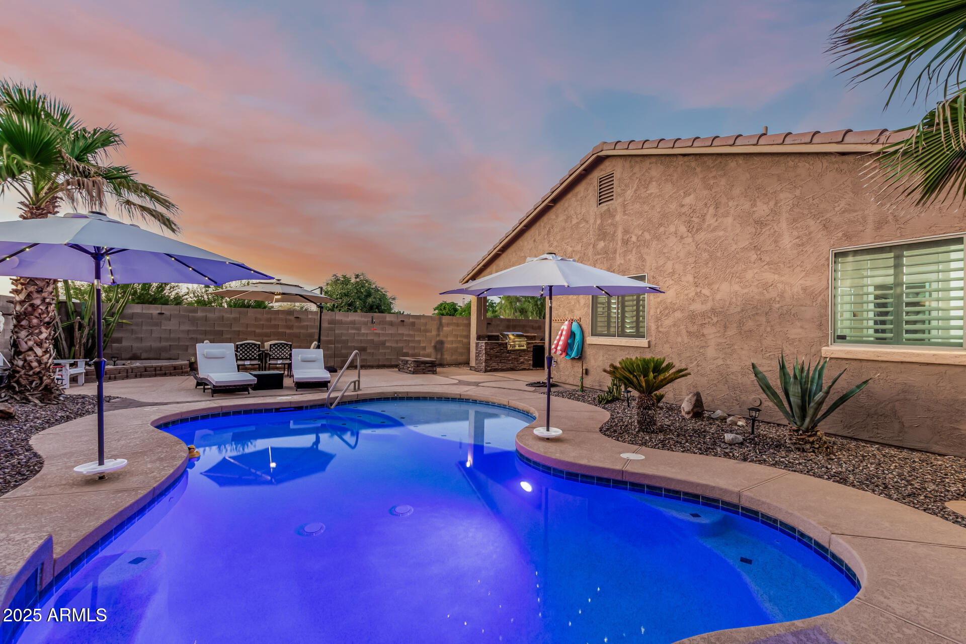
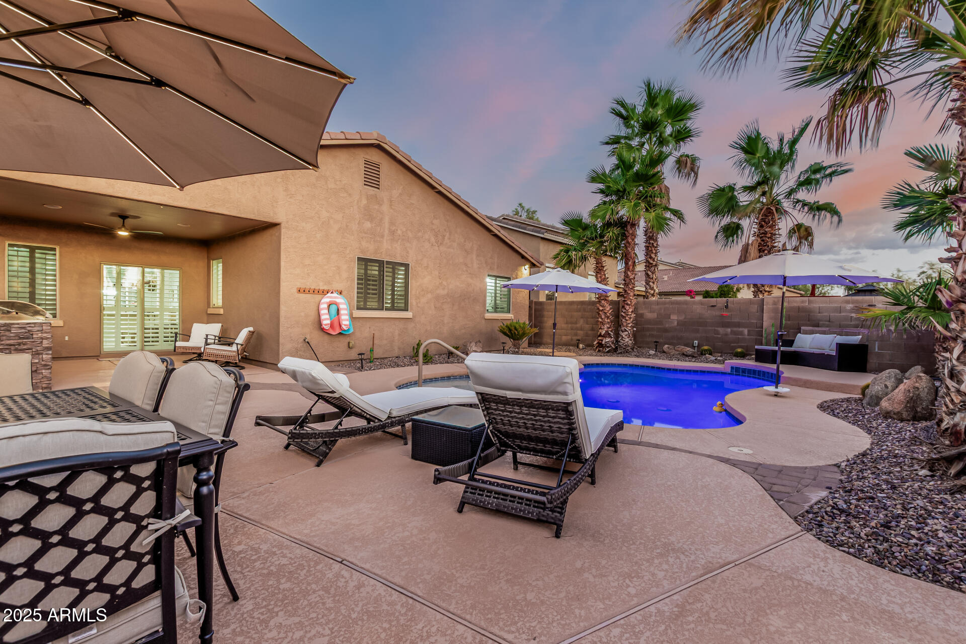
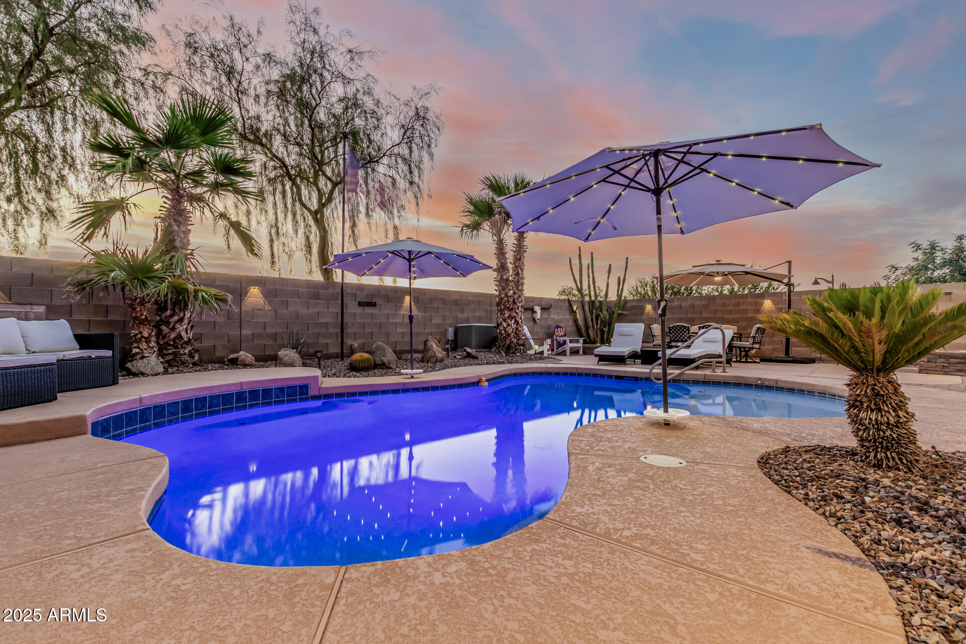
Backyard pool at dusk with purple umbrellas, palm trees, and white lounge chairs.
20548 N CARMEN Avenue
VIEW PHOTOS
Courtesy of eXp Realty, Michael Anderson Listing Contact: 888-897-7821 
$399,999

20548 N CARMEN Avenue

3 Beds 2 Baths 1,586 Sq.Ft. 5,962 Sq.Ft.

Description

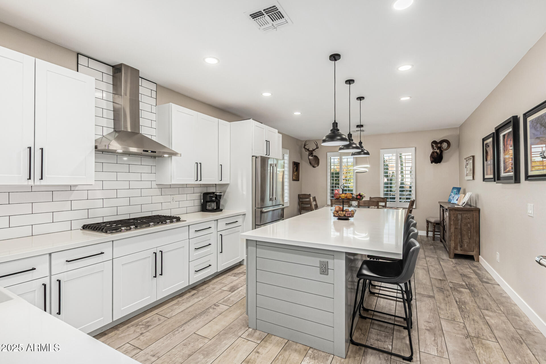
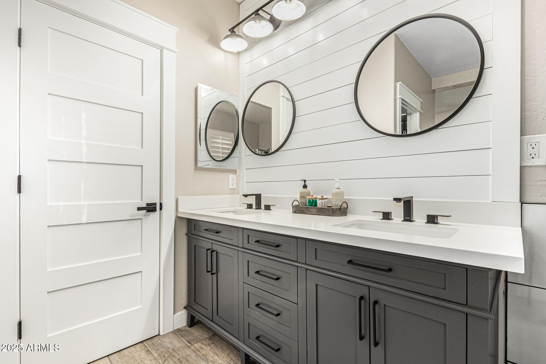
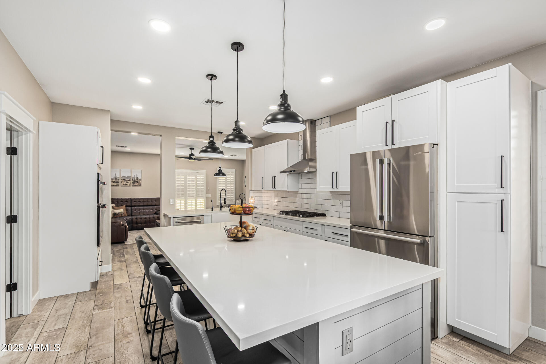
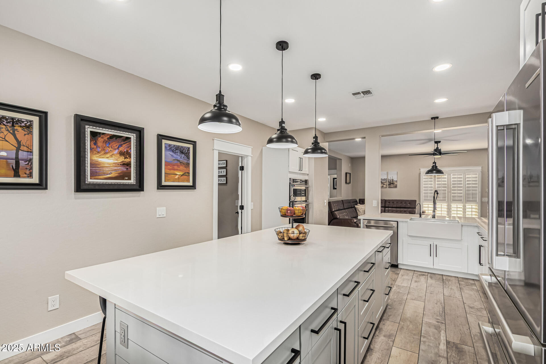
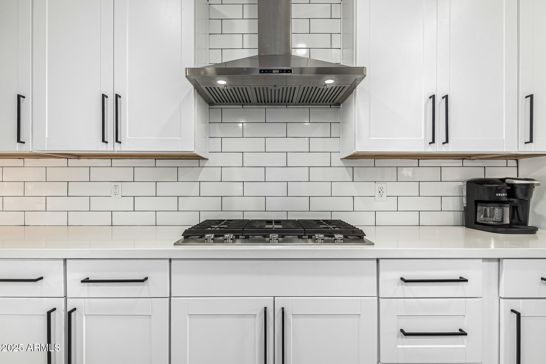
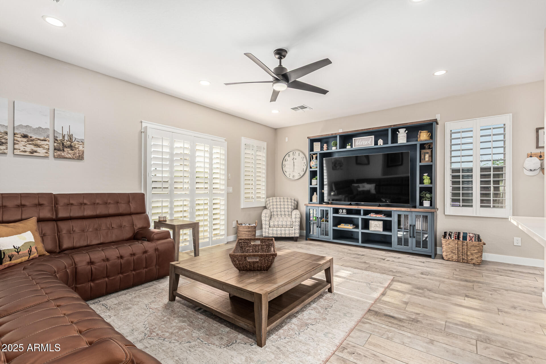
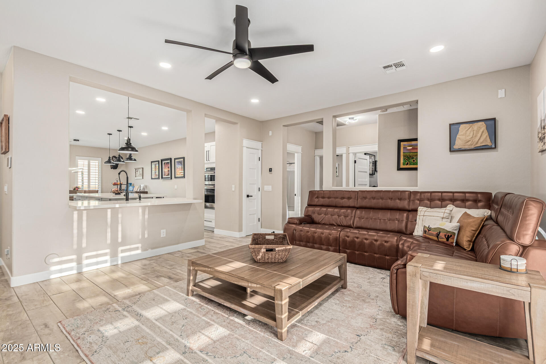
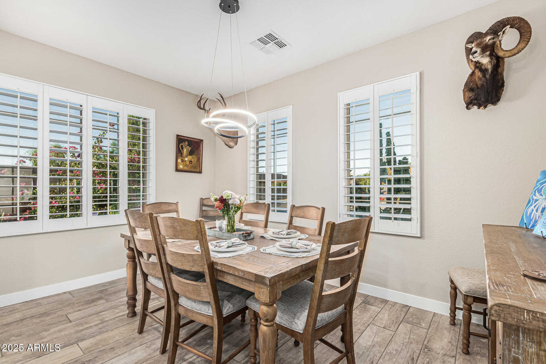
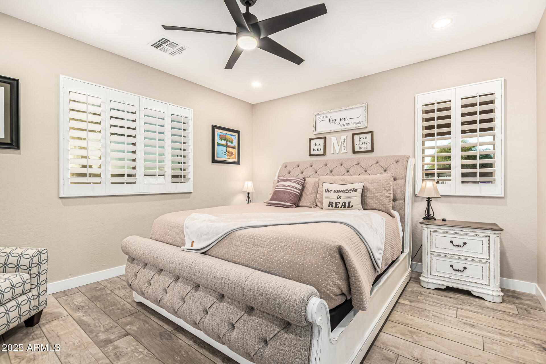
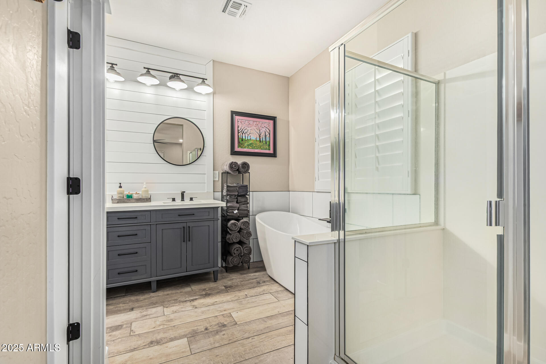
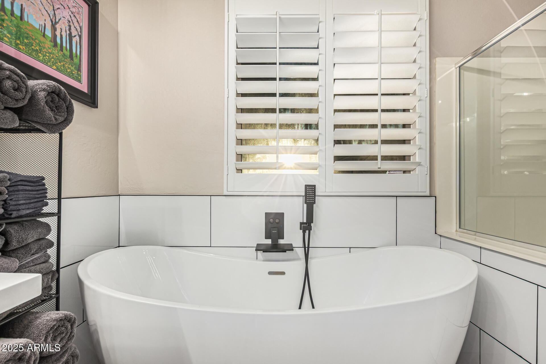
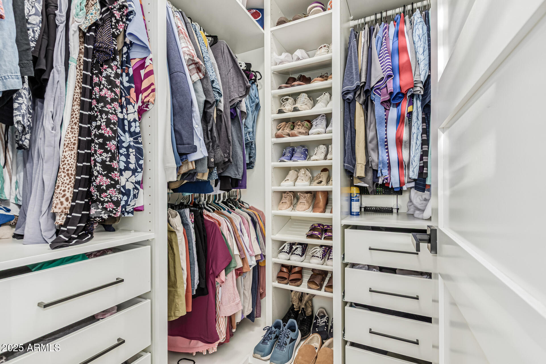
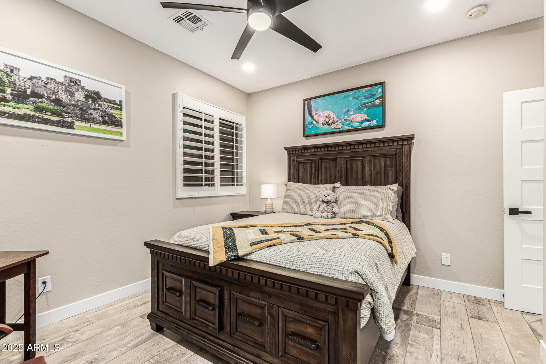
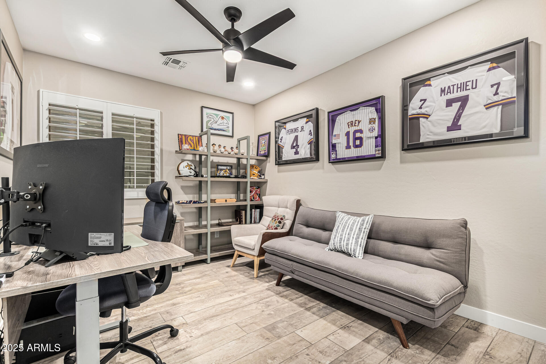
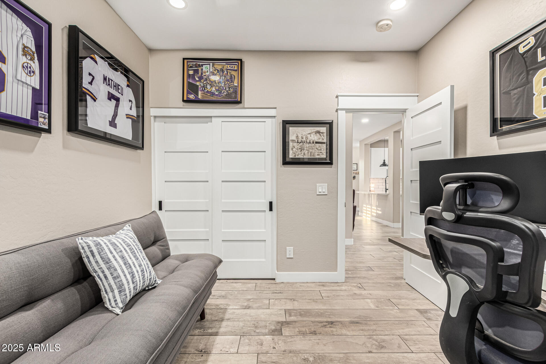
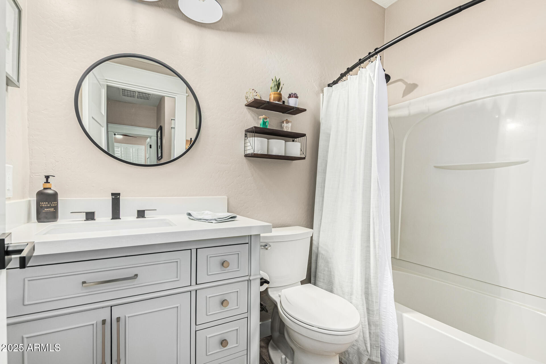
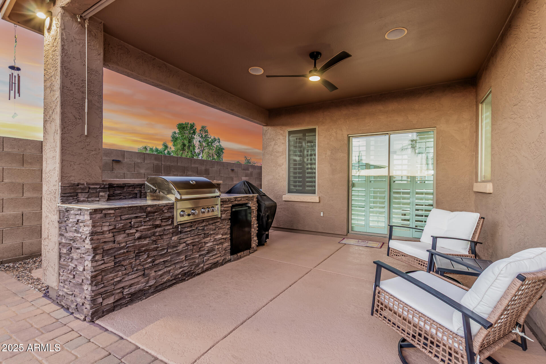
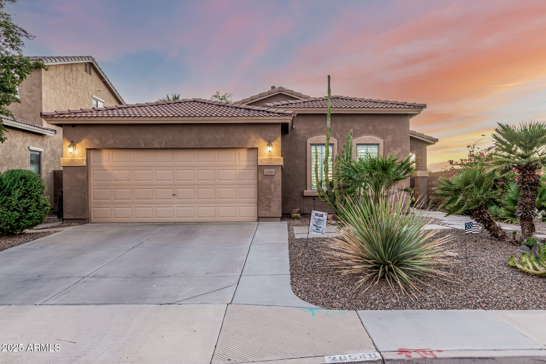
Beautifully remodeled 3 bed, 2 bath single-story in Acacia Crossings! Corner lot with 1,587 sq. ft., new tile floors (2023), plantation shutters, modern lighting, brand-new HVAC, tankless water heater & reverse osmosis installed (2024). Chef's kitchen boasts shaker cabinets, stainless steel appliances, gas range with hood, stylish tile backsplash, and a large island with bar seating. The spacious primary suite offers dual sinks, walk-in closet, soaking tub, and separate shower. Backyard oasis features a heated pool, built-in BBQ, firepit, and low-maintenance landscaping with no neighbors behind for added privacy. Prime location--walking distance to shopping, dining, and all the best of Maricopa. Truly move-in ready!

Share Property

Location

20548 N CARMEN Avenue, Maricopa, AZ 85139

Status

Sold

Date Sold

December 17, 2025
Mike Millet

Mike Millet

TITLE

REALTOR®

Property Amenities

Interior
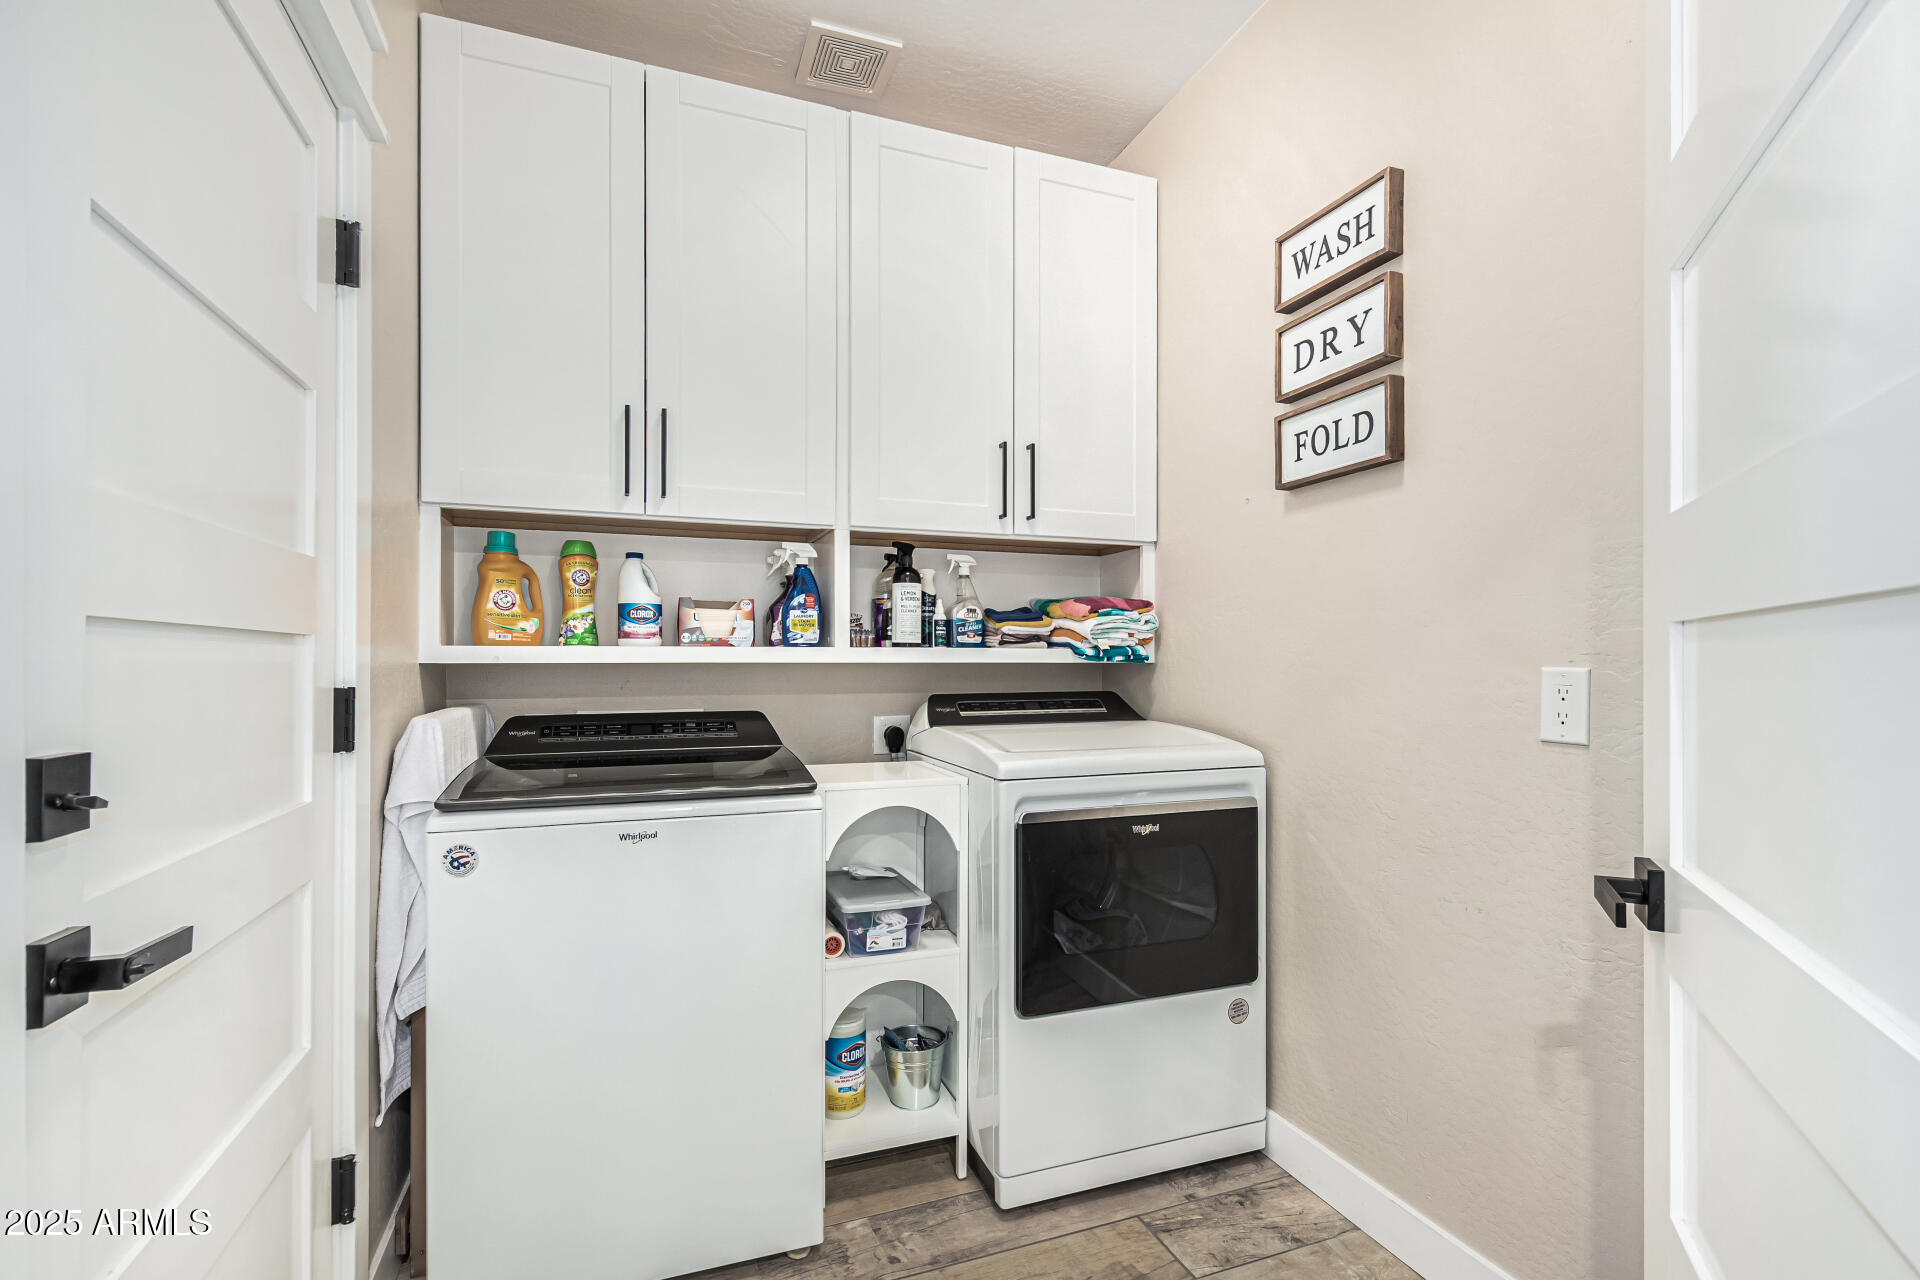
Laundry room Inside, Wshr/Dry Hook Up Only
Fireplace Fire Pit
Appliances Dryer, Washer, Reverse Osmosis, Refrigerator, Built-in Microwave, Dishwasher, Disposal, Gas Cooktop, Built-In Gas Oven
Flooring Tile
Total Bedrooms: 3
Full Bathrooms: 2
Other Interior Features Non-laminate Counter, High Speed Internet, Double Vanity, Eat-in Kitchen, Breakfast Bar, No Interior Steps, Kitchen Island, Full Bth Master Bdrm, Separate Shwr Tub
Area & Lot
Lot Area 5,962 Sq.Ft.
Living area 1,586 Sq.Ft.
MLS® ID 6917974
Year Built 2005
School District Maricopa Unified School District
High School Maricopa High School
Middle School Maricopa Wells Middle School
Elementary School Butterfield Elementary School
Architecture Styles Ranch
Type Residential
Status Sold
Exterior
Stories 1
Pool Outdoor
Air conditioning Central Air, Ceiling Fan(s)
Heat type Natural Gas
Water Source Pvt Water Company
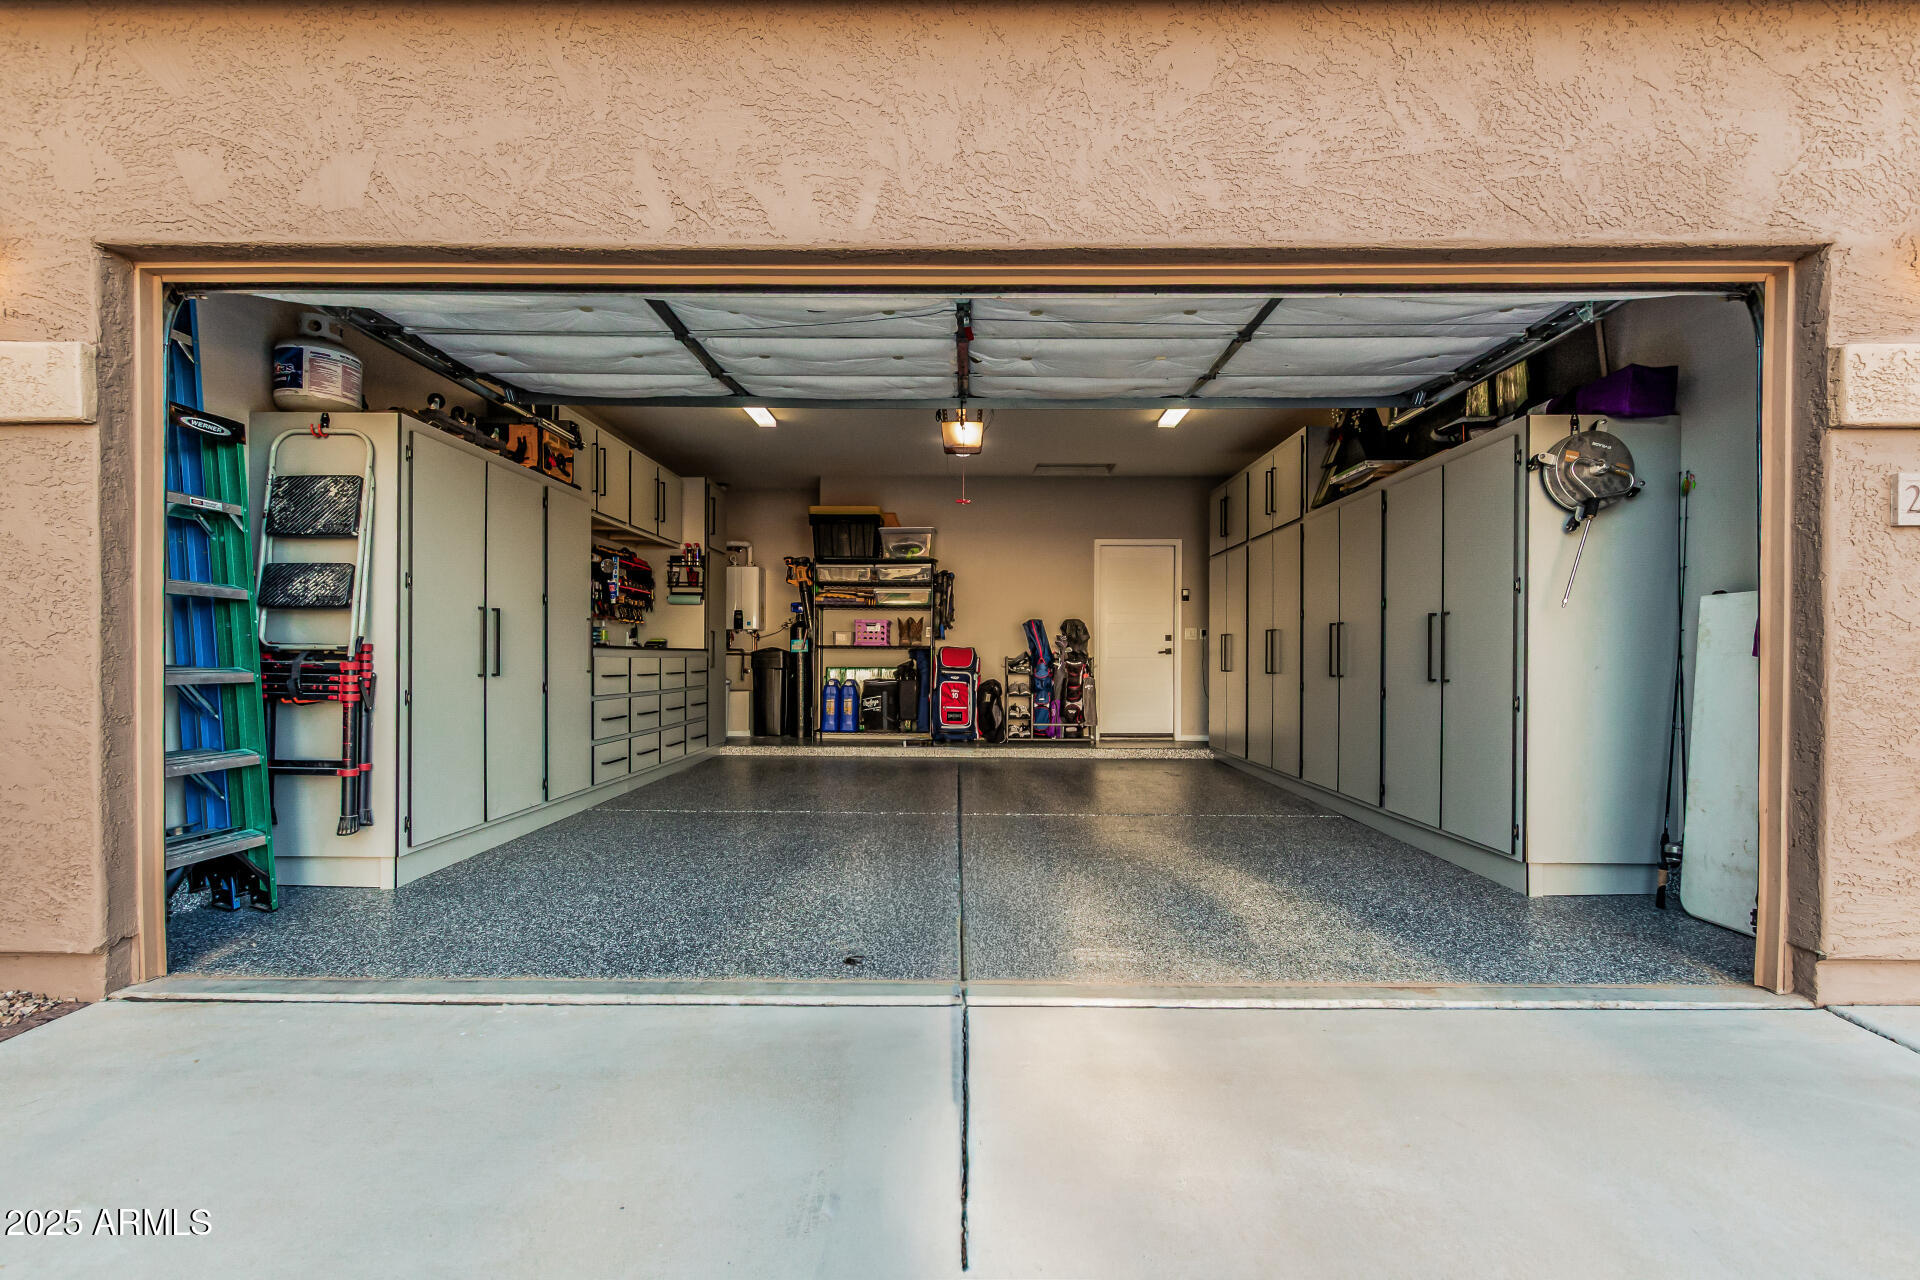
Garage Space 2.0
Sewer Public Sewer
Other Exterior Features Built-in Barbecue
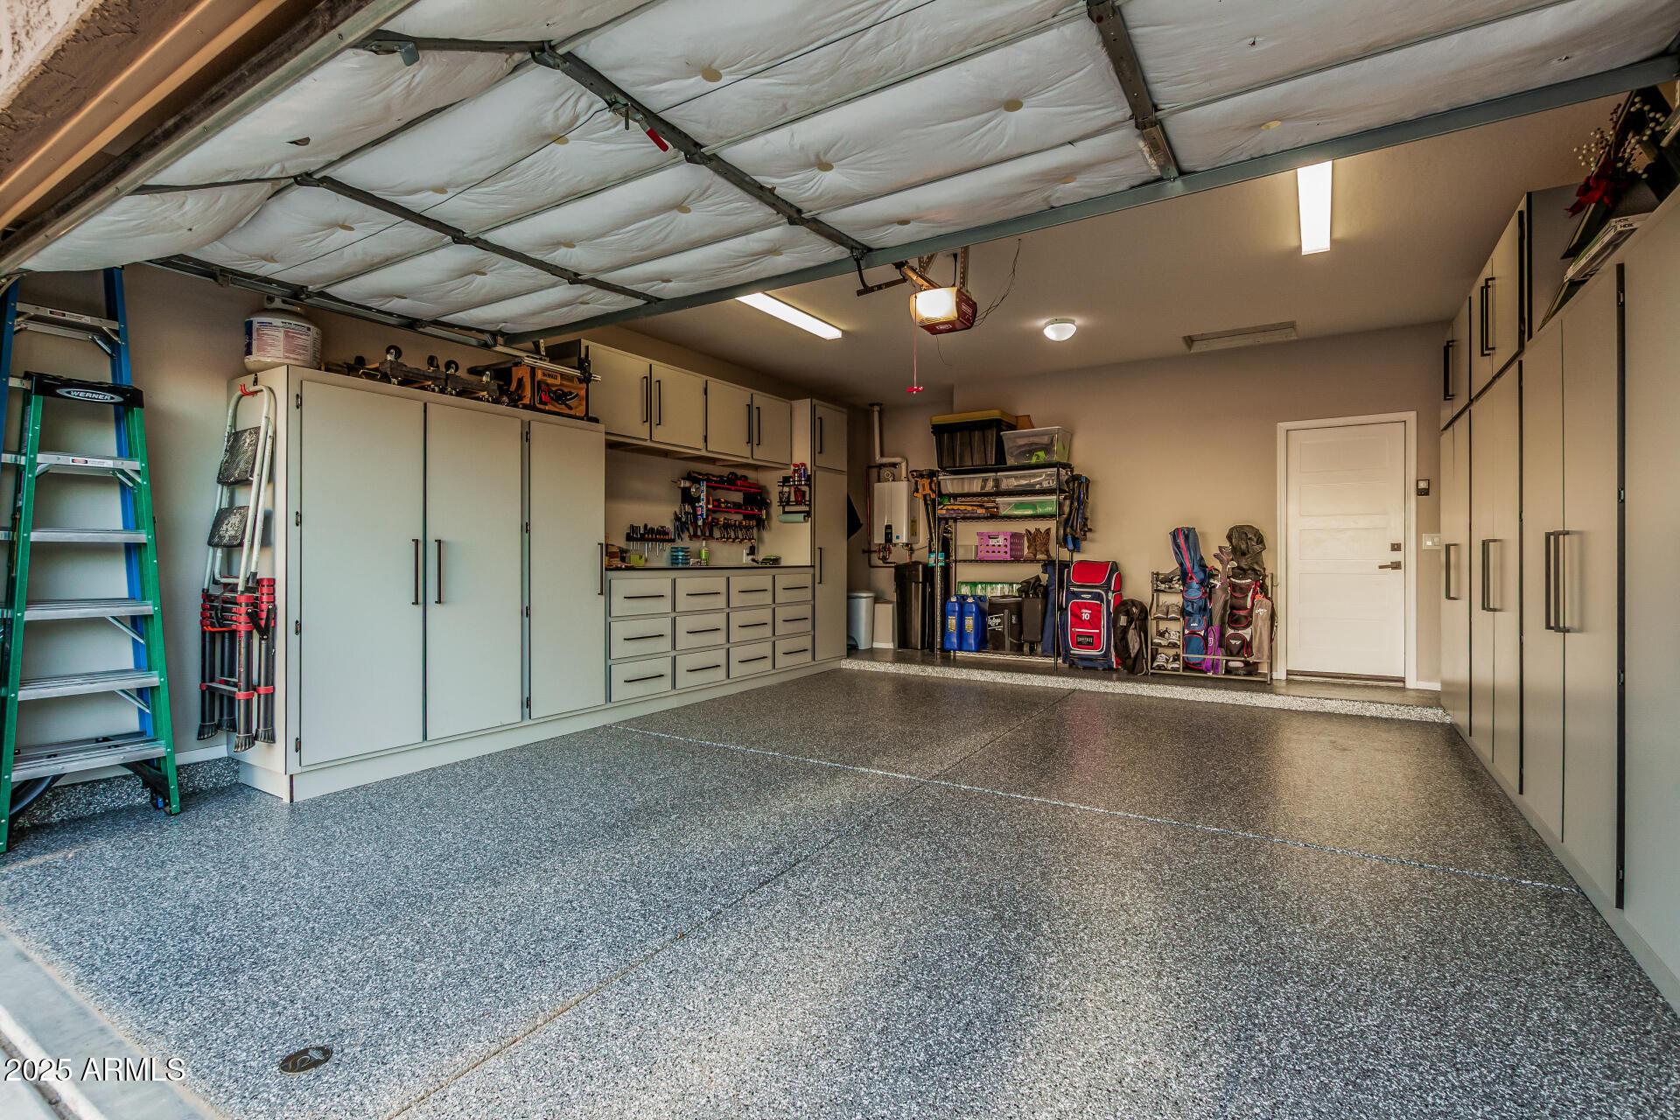
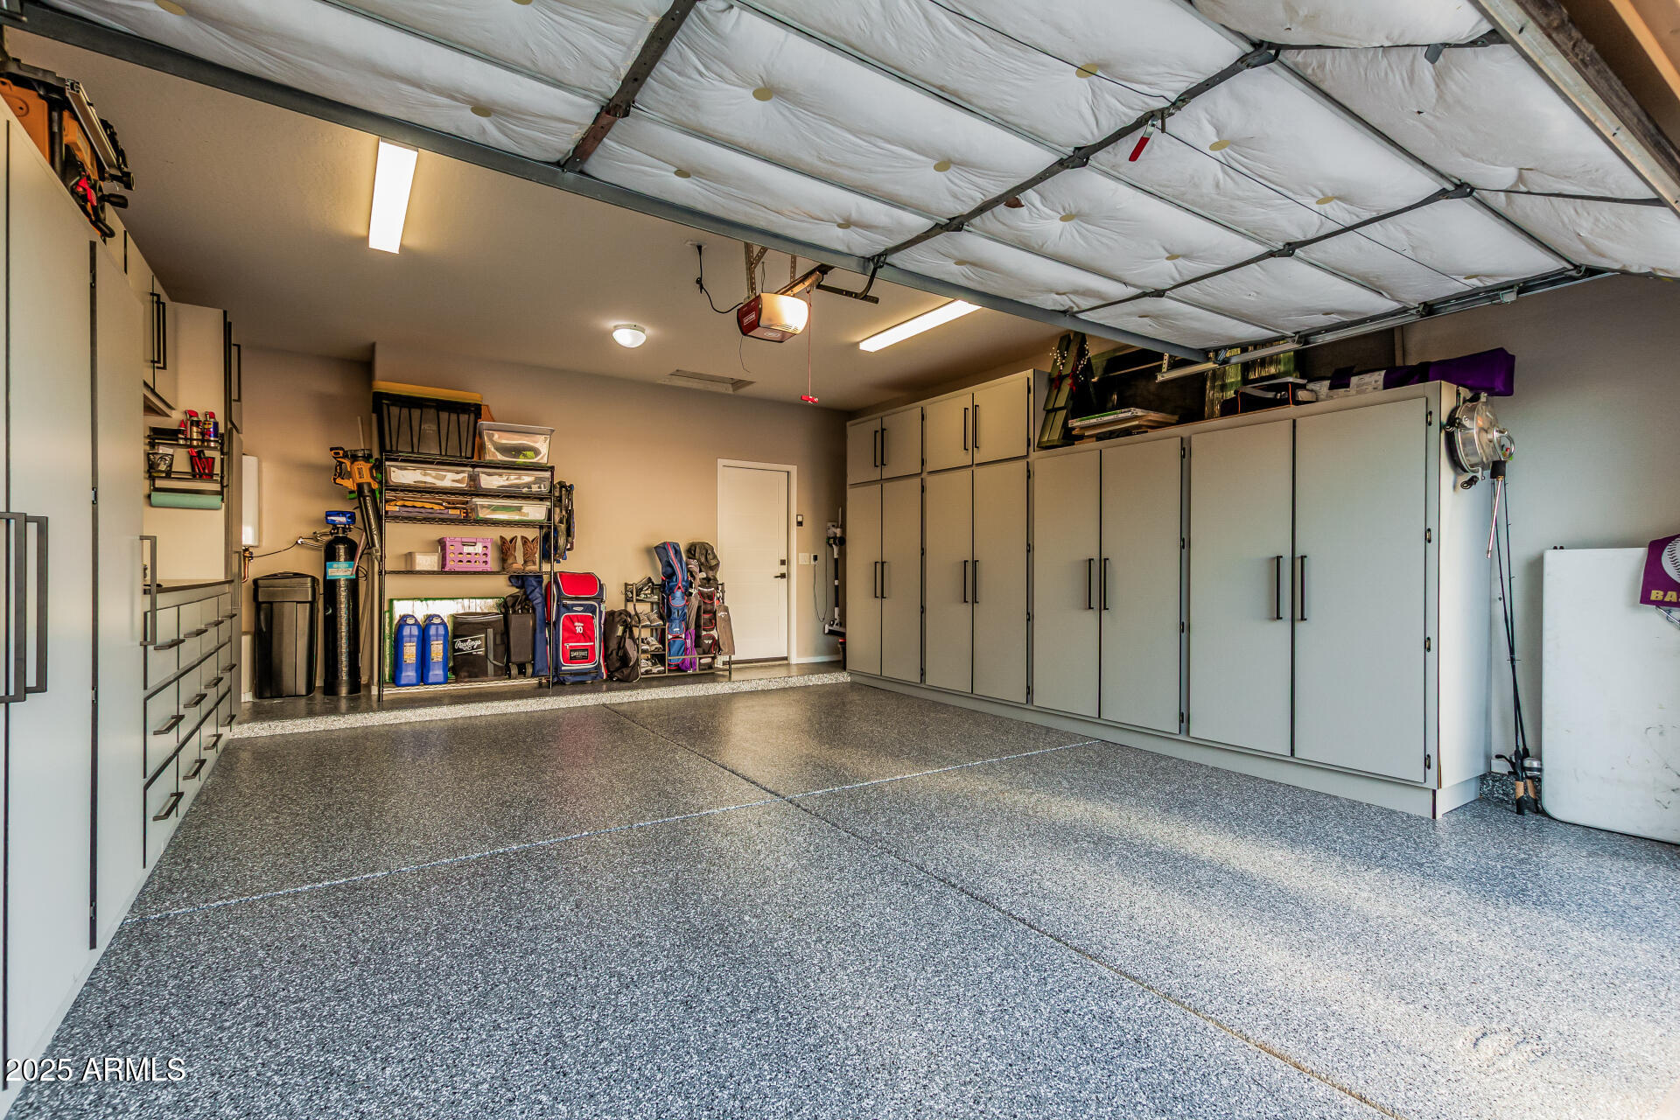
Parking Garage Door Opener, Direct Access, Attchd Gar Cabinets
Lot Features East/West Exposure, Desert Back, Desert Front, Gravel/Stone Front, Gravel/Stone Back
Roof Tile
Finance
Sales Price $399,999
HOA Fees $65 monthly
Real Estate Tax $1,226 yearly

Let’s Make Your Next Move Make Sense

No pressure. No sugarcoating. Just honest advice, local insight, and a REALTOR® who stays personally invested from the first conversation to the closing table.