Leave a Message

Thank you for your message. I will be in touch with you shortly.

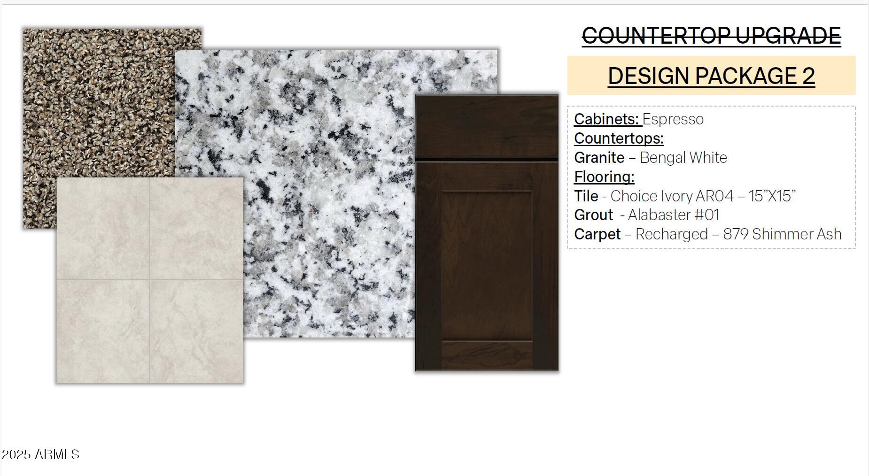
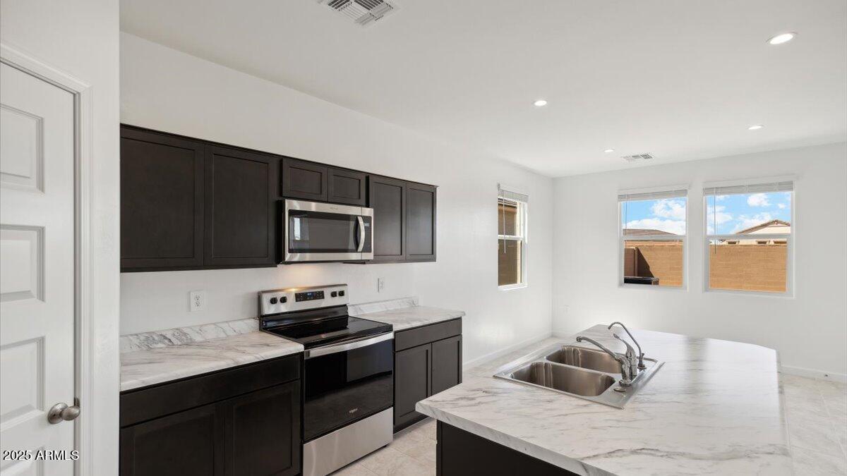
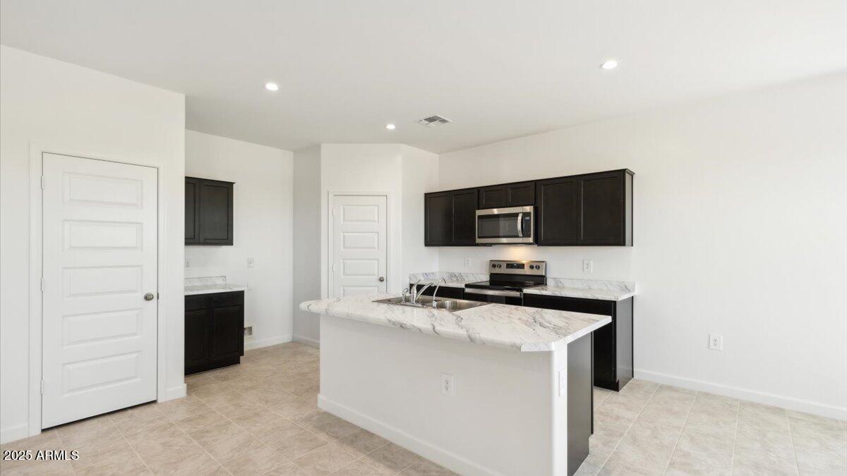
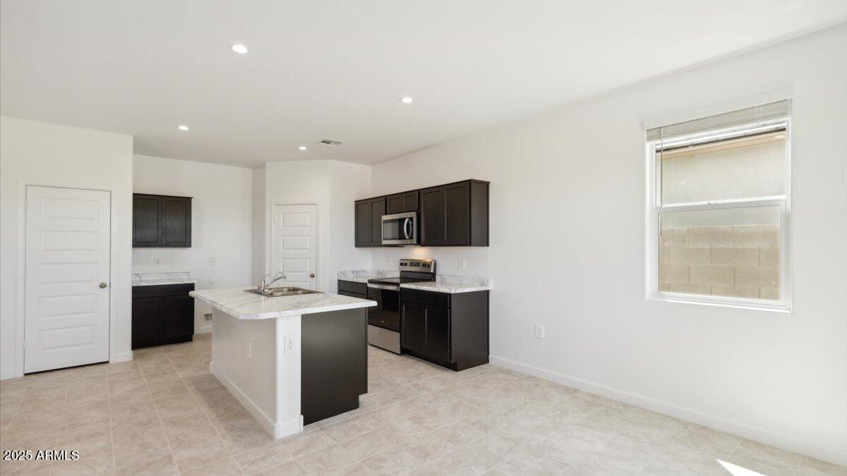
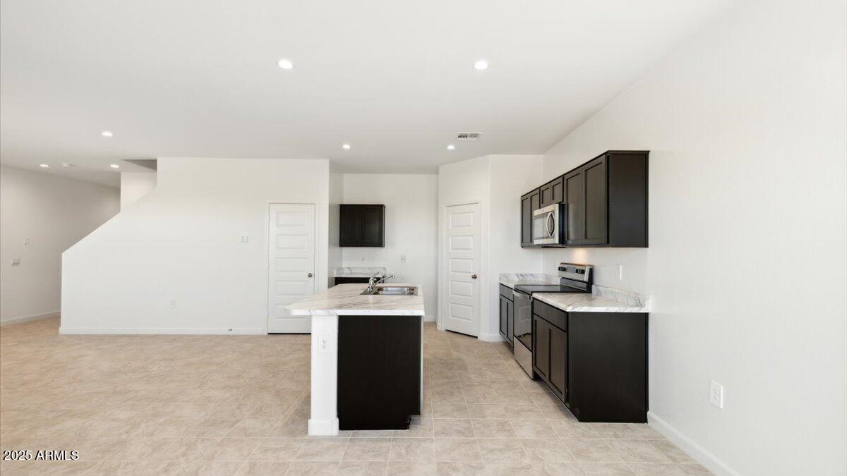
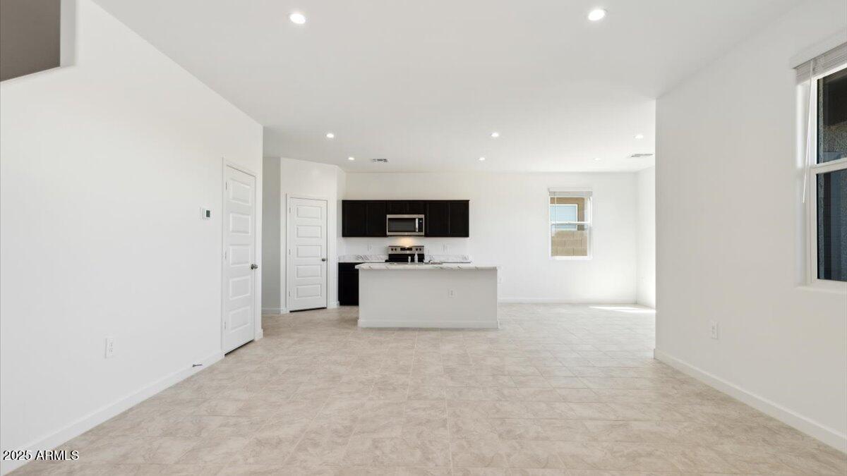
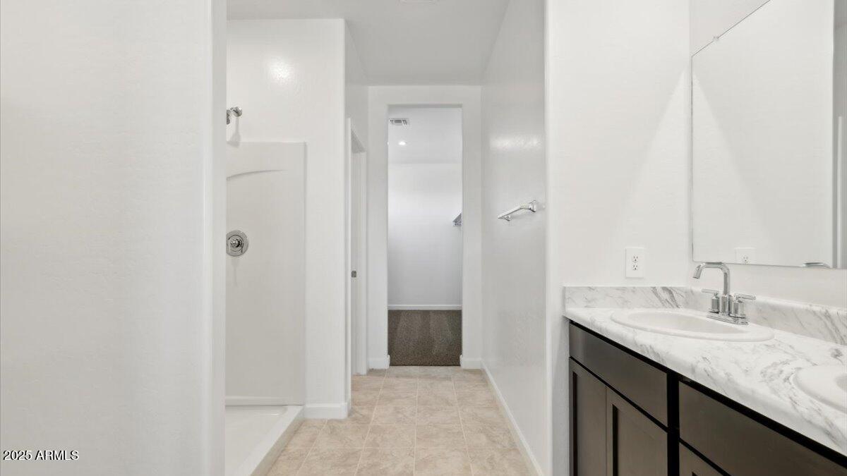
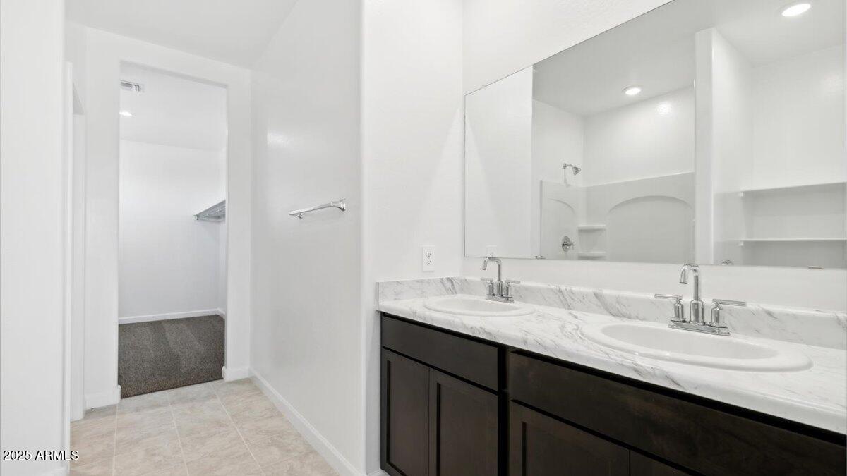
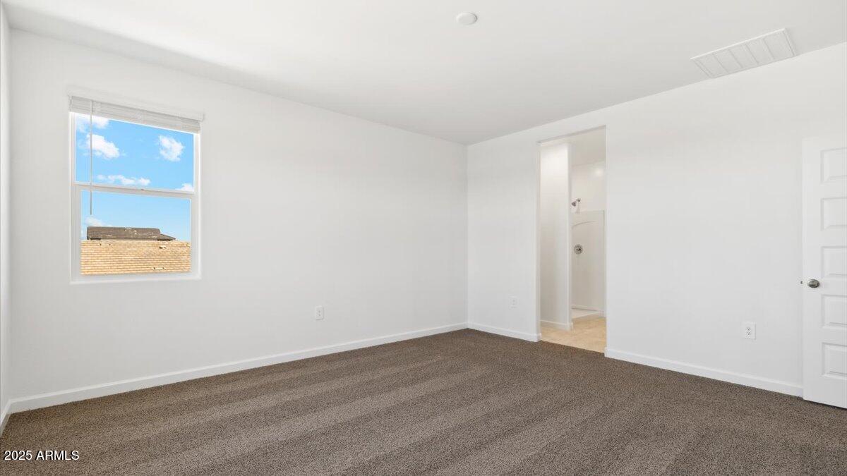
Design Package 2 material samples: espresso cabinets, Bengal White granite, ivory tile, and Shimmer Ash carpet.
34944 W Lucca Drive
34944 W Lucca Drive
34944 W Lucca Drive
34944 W Lucca Drive
34944 W Lucca Drive
34944 W Lucca Drive
34944 W Lucca Drive
34944 W Lucca Drive
34944 W Lucca Drive
34944 W Lucca Drive
34944 W Lucca Drive
34944 W Lucca Drive
34944 W Lucca Drive
34944 W Lucca Drive
34944 W Lucca Drive
34944 W Lucca Drive
34944 W Lucca Drive
34944 W Lucca Drive
34944 W Lucca Drive
34944 W Lucca Drive
34944 W Lucca Drive
34944 W Lucca Drive
34944 W Lucca Drive
34944 W Lucca Drive
34944 W Lucca Drive
34944 W Lucca Drive
34944 W Lucca Drive
34944 W Lucca Drive
VIEW PHOTOS
Courtesy of DRH Properties Inc, Shailey S Ringenbach Listing Contact: 480-861-5244 
$346,285

34944 W Lucca Drive

4 Beds 3 Baths 1,995 Sq.Ft. 4,862 Sq.Ft.

Description

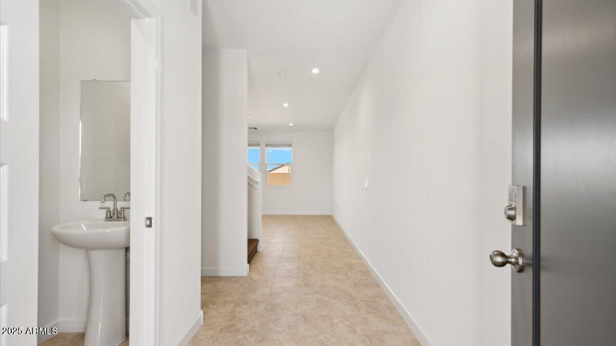
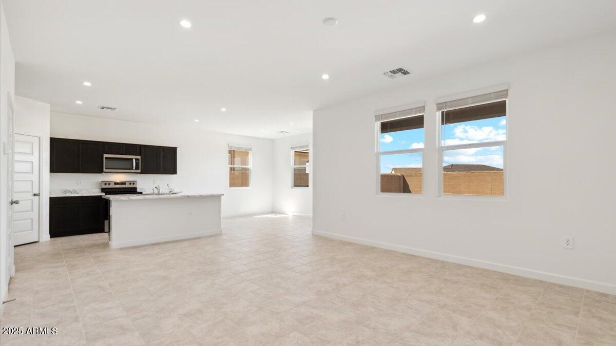
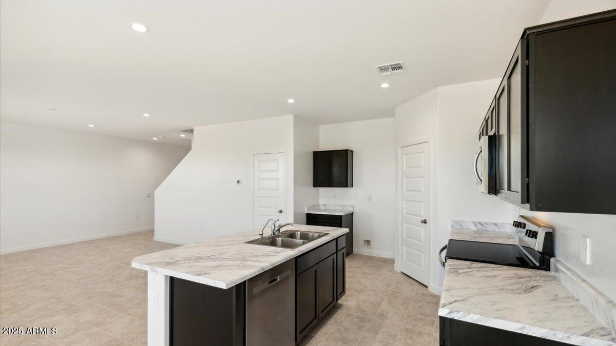
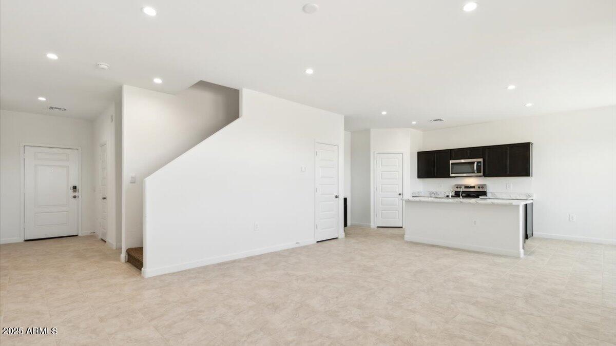
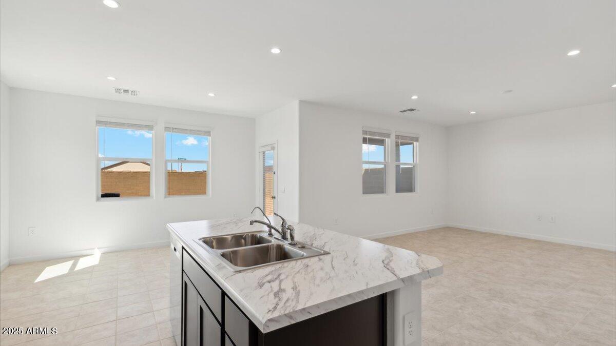
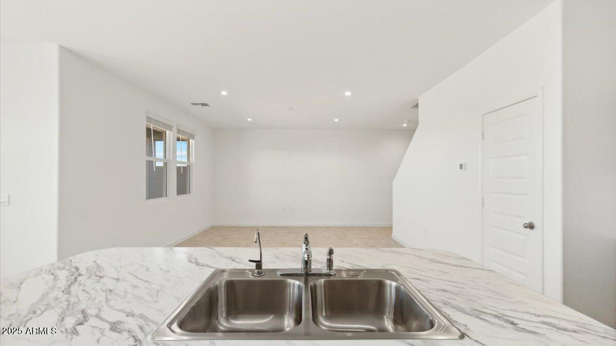
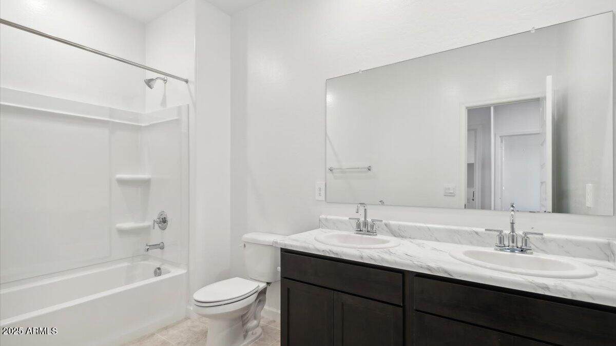
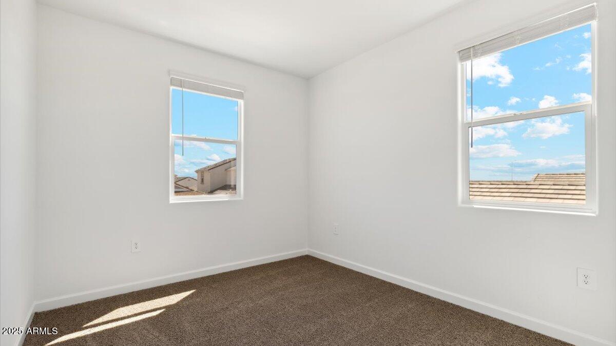
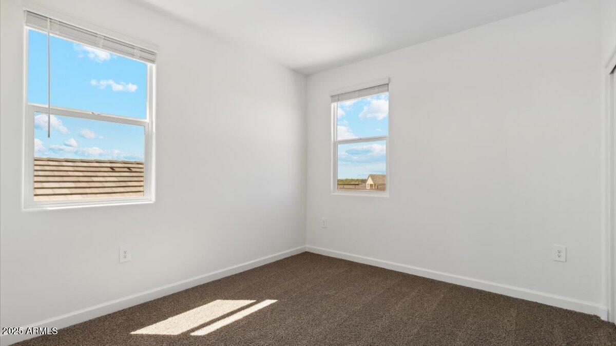
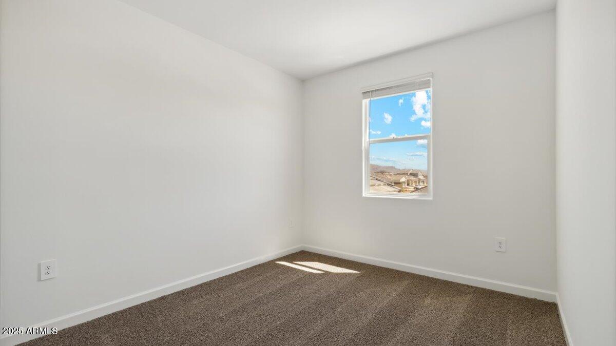
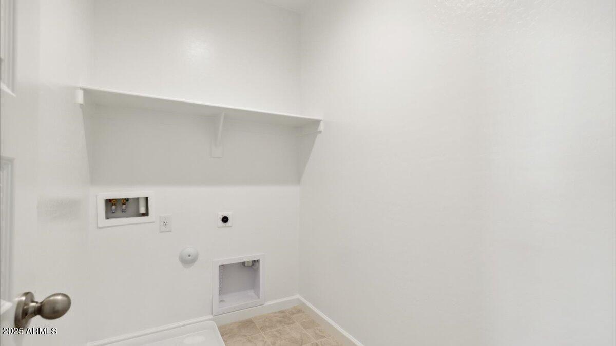
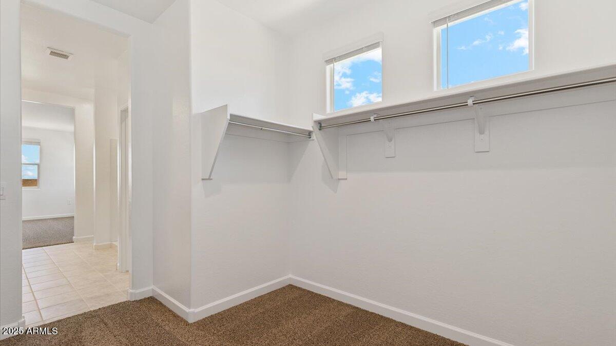
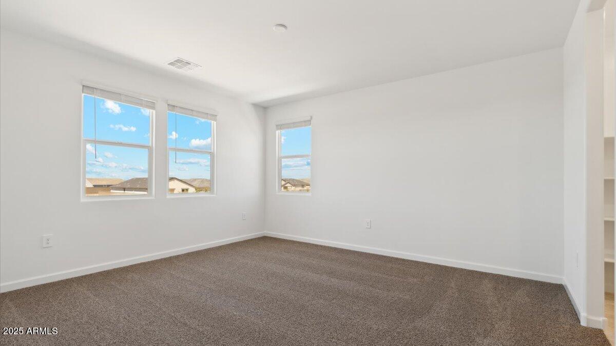
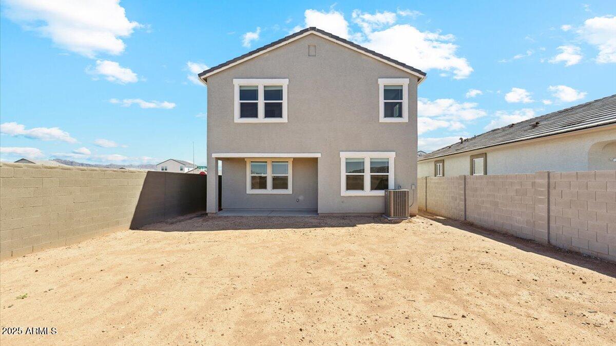
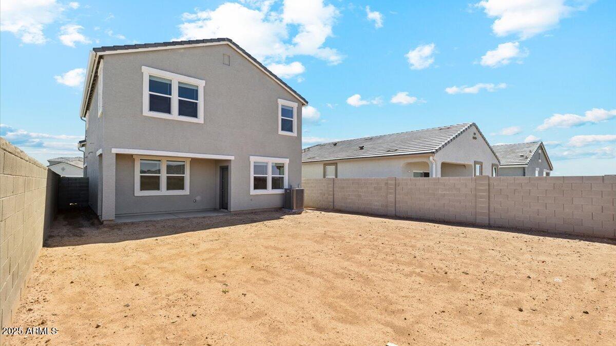
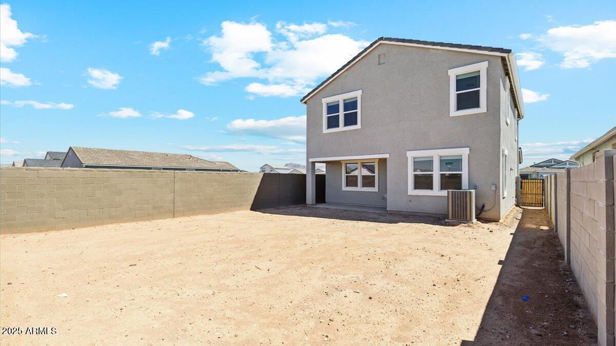
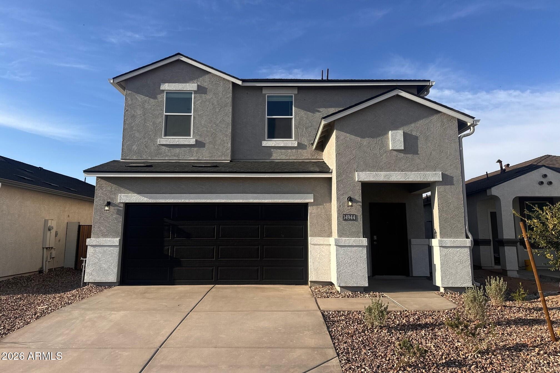
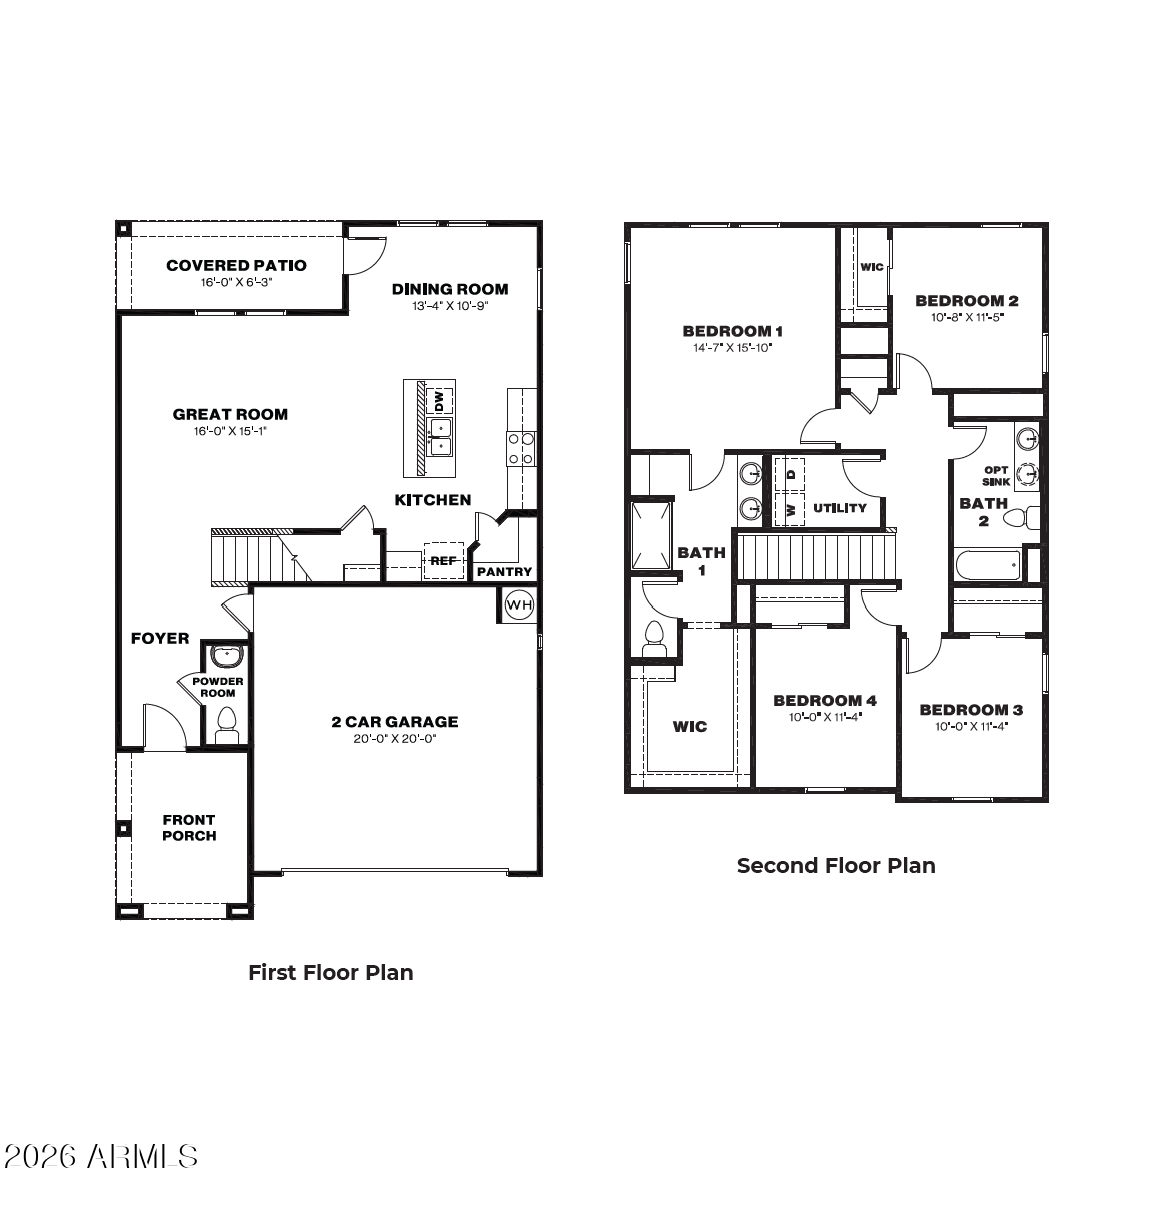
The Grace floor plan is a two-story home featuring 4 bedrooms, 2.5 bathrooms, a 2-car garage, and 1,995 sq. ft. of living space. The open-concept main floor seamlessly connects the living room, dining area, and kitchen, creating an inviting space for everyday living and entertaining. The kitchen includes modern appliances, ample counter space, and a central island. A convenient half bath is also located downstairs. Upstairs, all four bedrooms provide added privacy, including a spacious primary suite with a walk-in closet and dual-sink bathroom. Three additional bedrooms share a full bath, and the upstairs laundry room adds convenience. A covered patio extends the living space outdoors, perfect for relaxing or enjoying Arizona sunsets. This is listed at cash pricing.

Share Property

Location

34944 W Lucca Drive, Maricopa, AZ 85138

Status

Sold

Date Sold

August 28, 2026
Mike Millet

Mike Millet

TITLE

REALTOR®

Property Amenities

Interior
Laundry room Wshr/Dry Hook Up Only
Appliances Built-in Microwave, Dishwasher, Disposal
Total Bedrooms: 4
Half Bathrooms: 1
Full Bathrooms: 2
Other Interior Features Double Vanity, 9 Flat Ceilings, Pantry, Full Bth Master Bdrm
Area & Lot
Lot Area 4,862 Sq.Ft.
Living area 1,995 Sq.Ft.
MLS® ID 7048525
Year Built 2026
School District Maricopa Unified School District
High School Desert Sunrise High School
Middle School Desert Wind Middle School
Elementary School Santa Cruz Elementary School
Type Residential
Status Sold
Exterior
Stories 2
Air conditioning ENERGY STAR Qualified Equipment
Heat type ENERGY STAR Qualified Equipment
Water Source City Water, Pvt Water Company
Garage Space 2.0
Sewer Private Sewer
Lot Features Desert Front
Roof Other
Utilities Other, See Remarks
Finance
Sales Price $346,285
HOA Fees $89 monthly
Real Estate Tax $2,117 yearly

360 Virtual Tour

Take a tour of this property

Let’s Make Your Next Move Make Sense

No pressure. No sugarcoating. Just honest advice, local insight, and a REALTOR® who stays personally invested from the first conversation to the closing table.