Leave a Message

Thank you for your message. I will be in touch with you shortly.

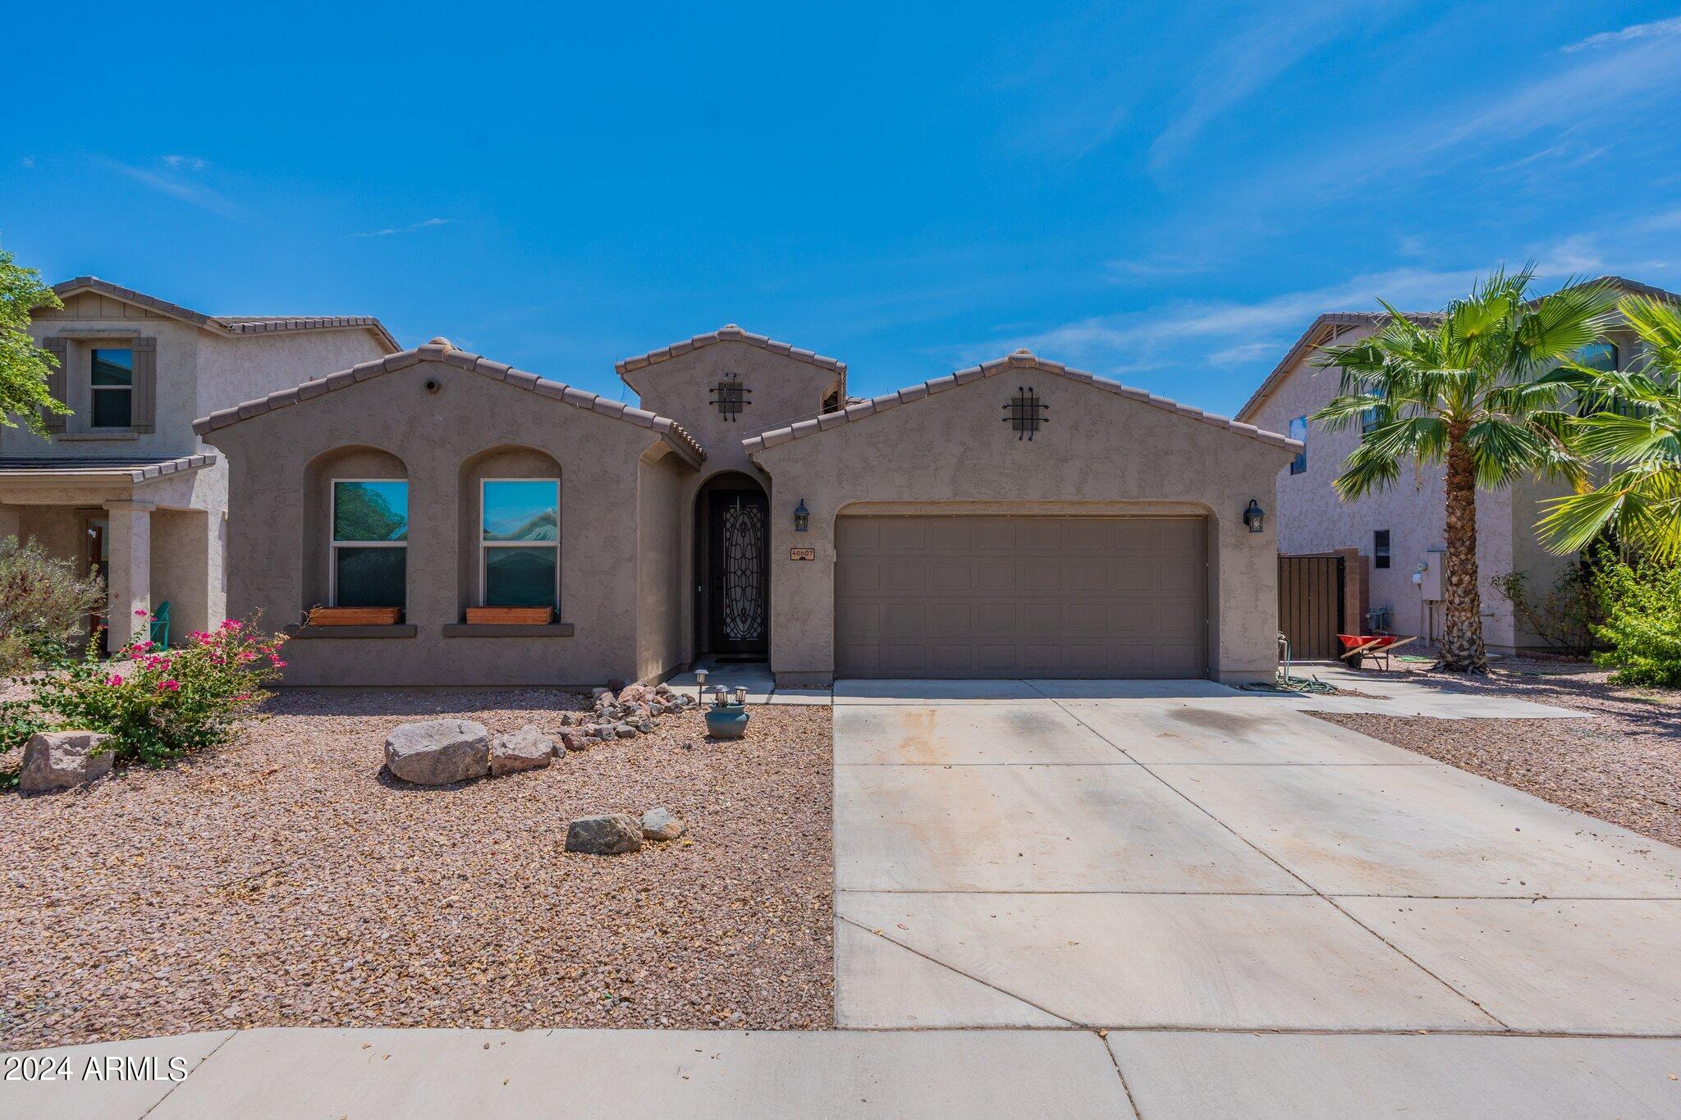
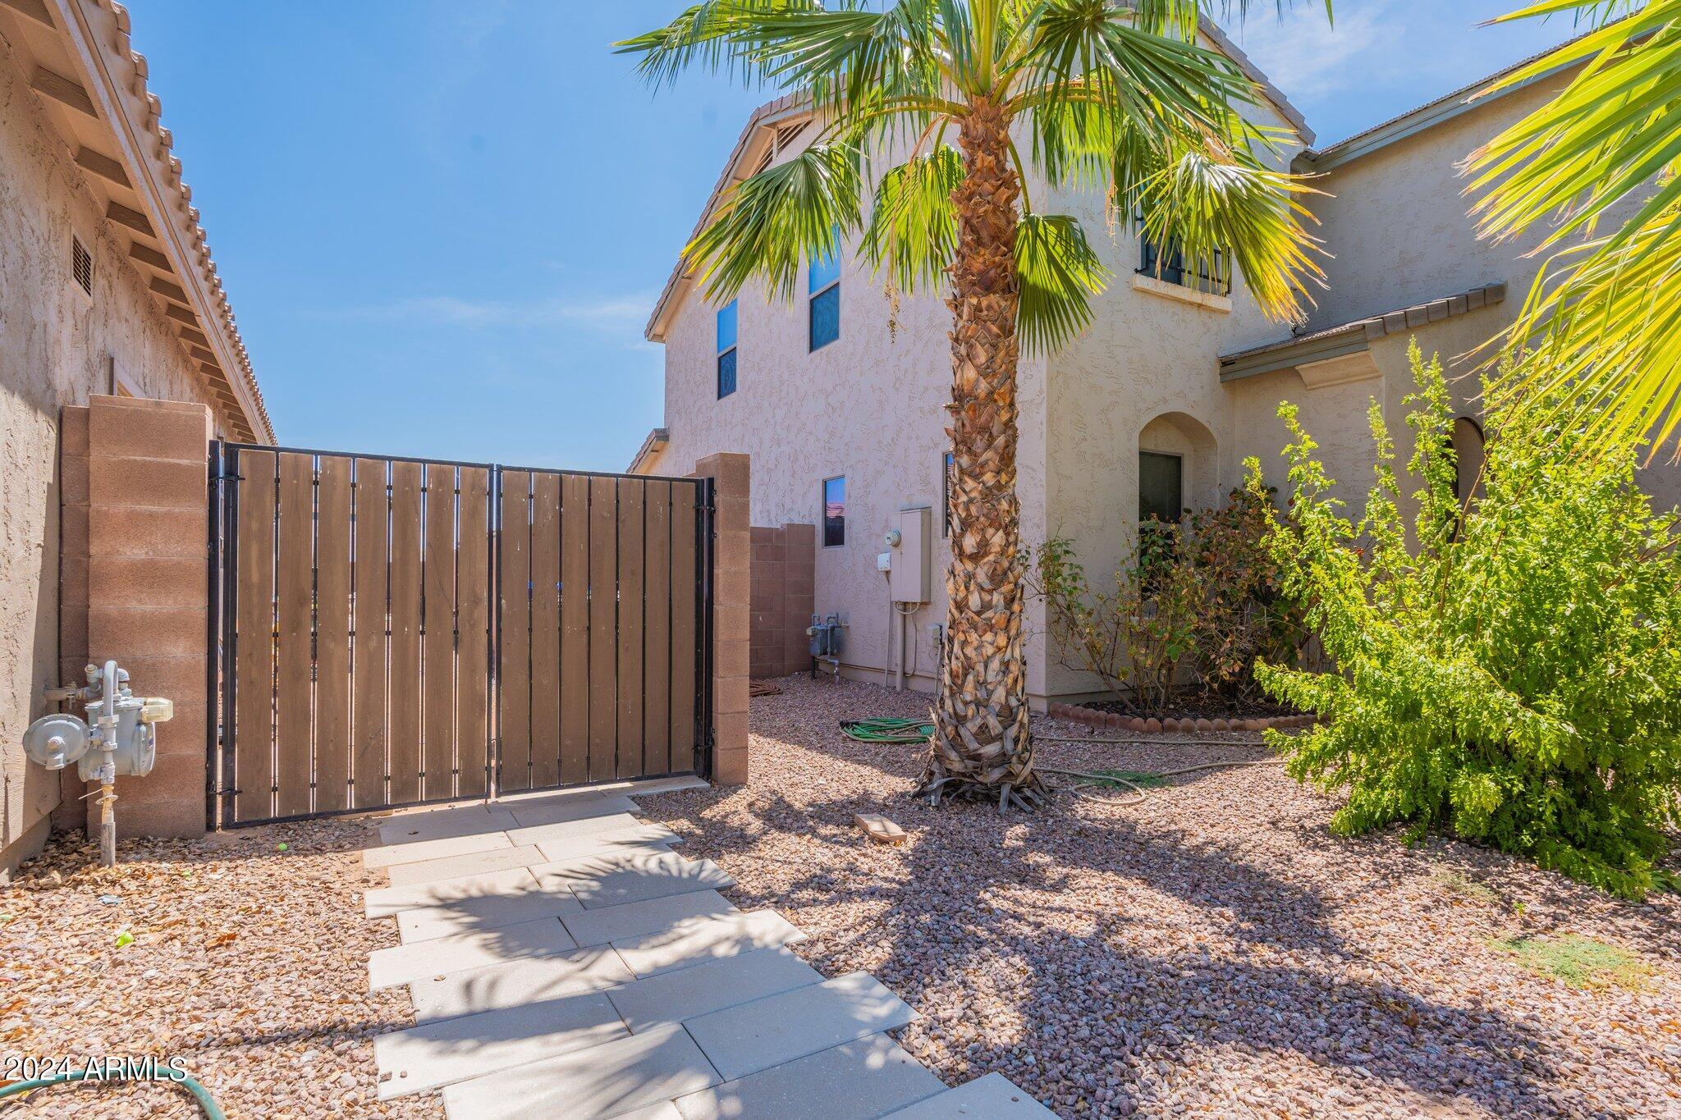
Stucco home with a two-car garage, gravel landscaping, and palm trees.
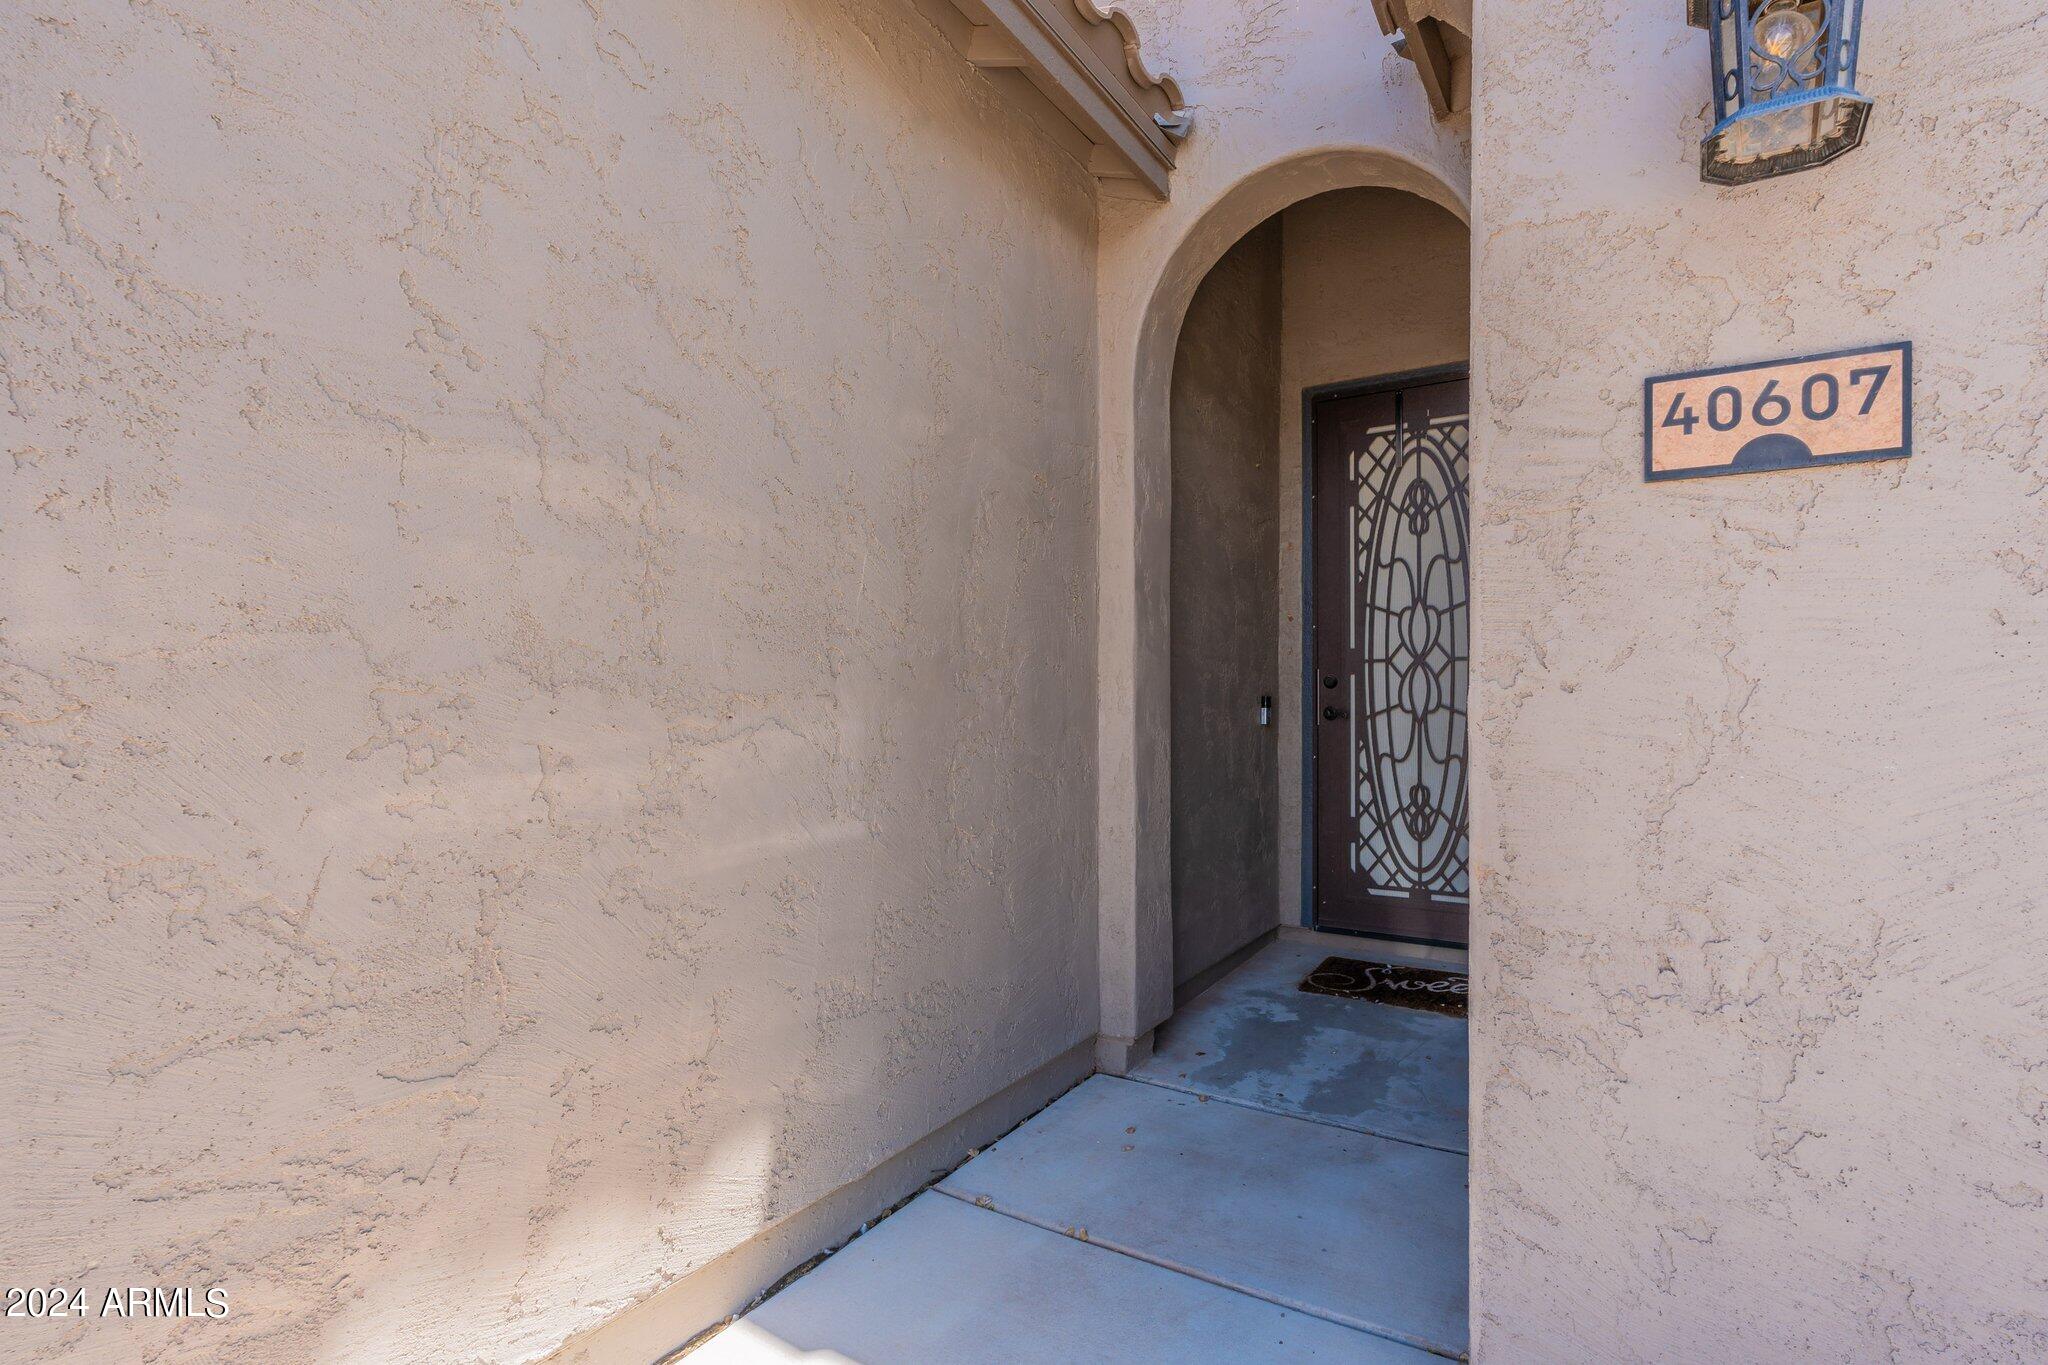
40607 W PARKHILL Drive
VIEW PHOTOS
Courtesy of eXp Realty, Michael A Millet Listing Contact: 888-897-7821 
$339,000

40607 W PARKHILL Drive

3 Beds 2 Baths 1,802 Sq.Ft. 7,313 Sq.Ft.

Description

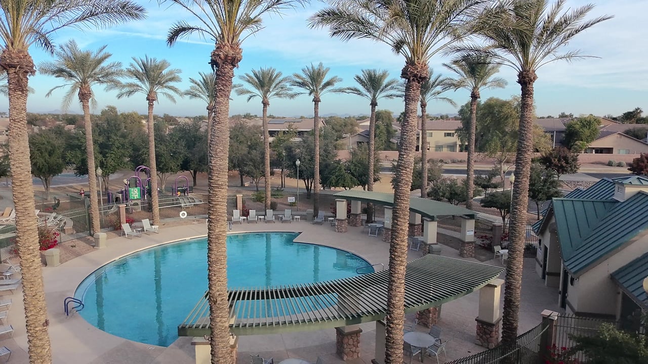
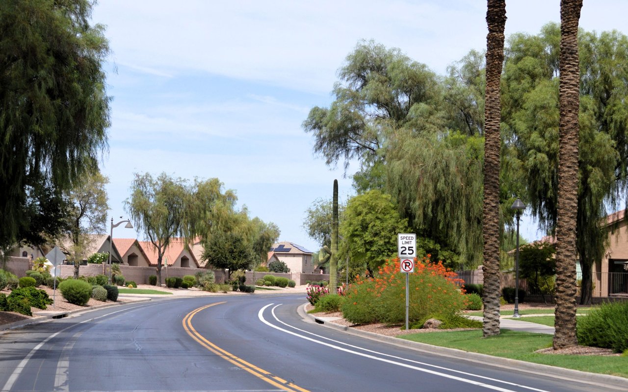
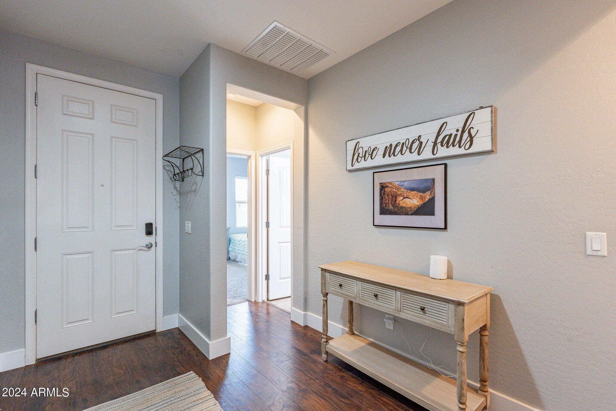
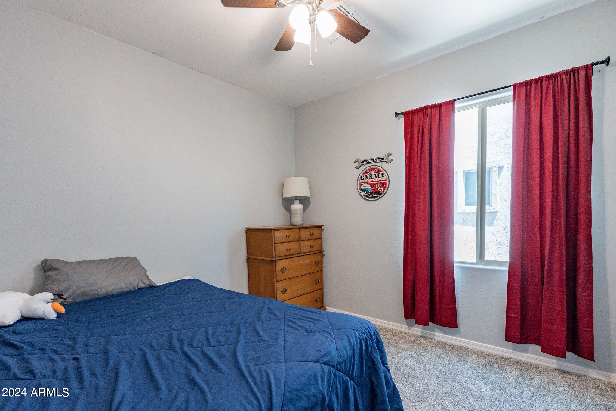
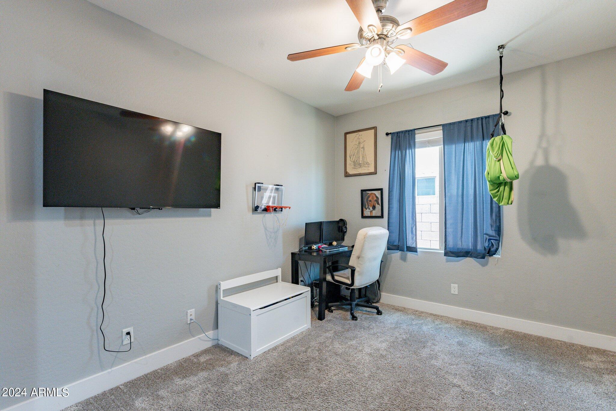
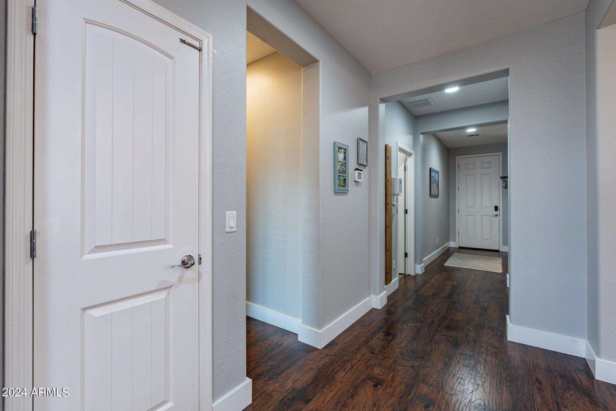
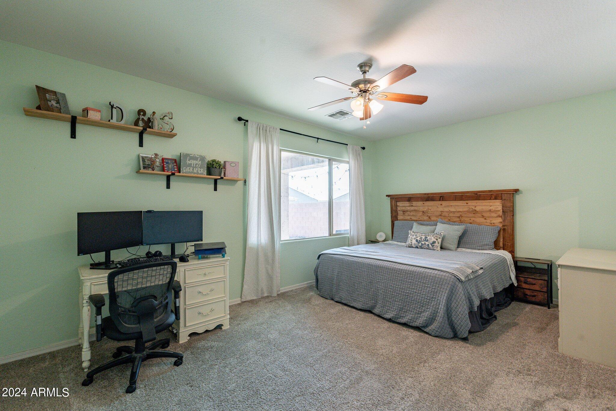
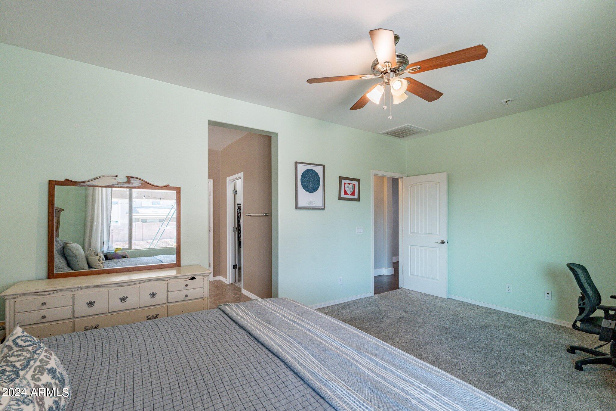
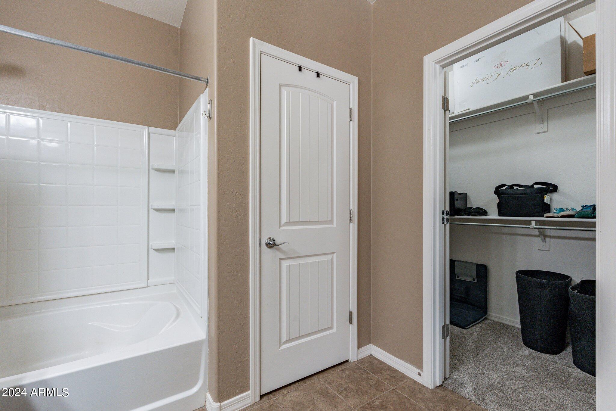
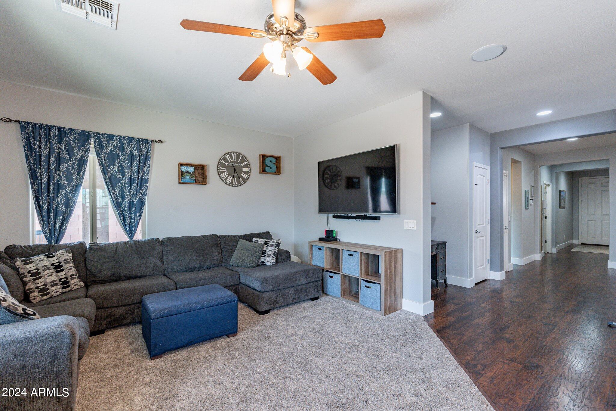
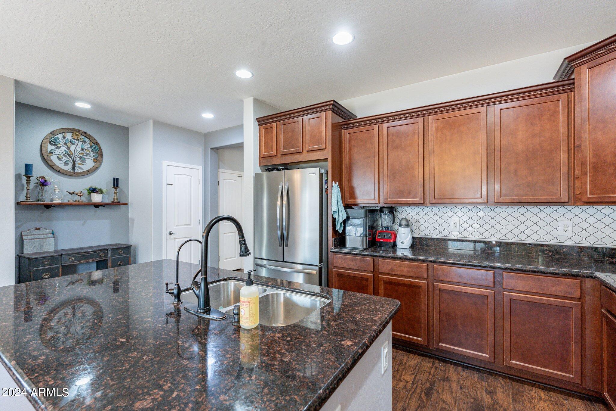
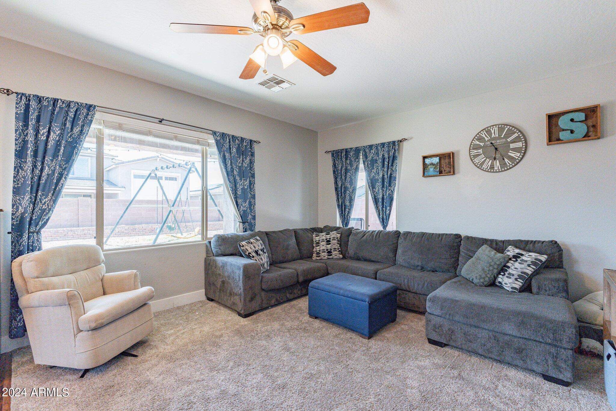
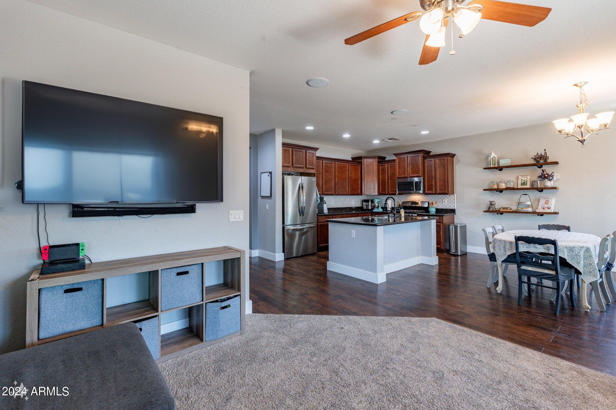
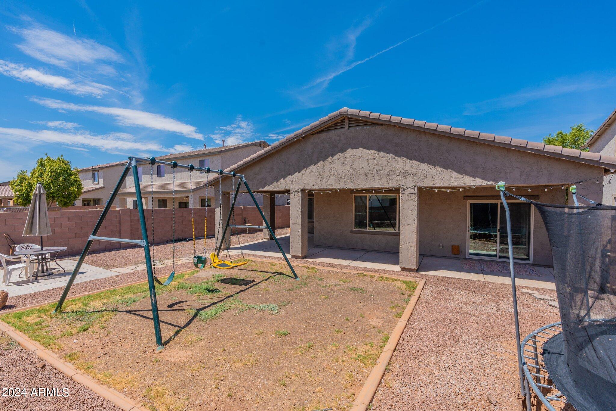
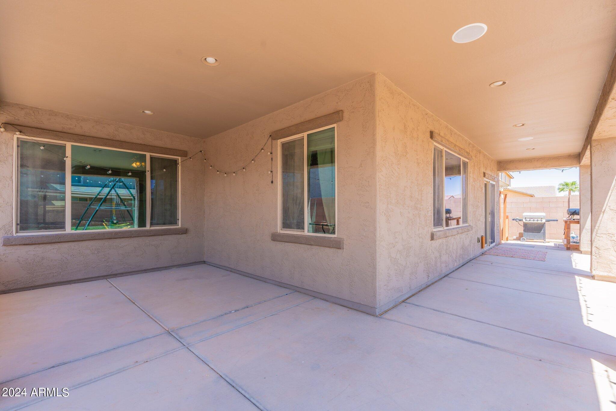
** Seller is willing to contribute 1% to closing costs! ** Home has a 3% assumable loan, can close in 45 days! Ask how! ** Ooh, this a spacious, beautiful home! From the large doorways, wide hallway, 9-foot ceilings, open primary bathroom... all the way to the huge wrap-around porch is perfect for enjoying our beautiful Fall, Winter, and Spring months. Entertaining? Imagine having friends and family over- using your built-in speakers (inside and out) to listen to music, enjoy your BBQ, and lounge around with plenty of room to stretch out. Use the large, custom-built raised bed against the back wall to add privacy to your home or to finally develop your gardening green thumb! Want to take a walk? There's several parks and beautiful lake views to bring peace to your soul. Welcome home!

Share Property

Location

40607 W PARKHILL Drive, Maricopa, AZ 85138

Status

Sold

Date Sold

October 16, 2024
Mike Millet

Mike Millet

TITLE

REALTOR®

Property Amenities

Interior
Laundry room Inside, Wshr/Dry Hook Up Only
Appliances Water Softener Owned, Built-in Microwave, Dishwasher, Disposal, Gas Range, Gas Oven, Gas Cooktop, Water Purifier
Flooring Carpet, Laminate
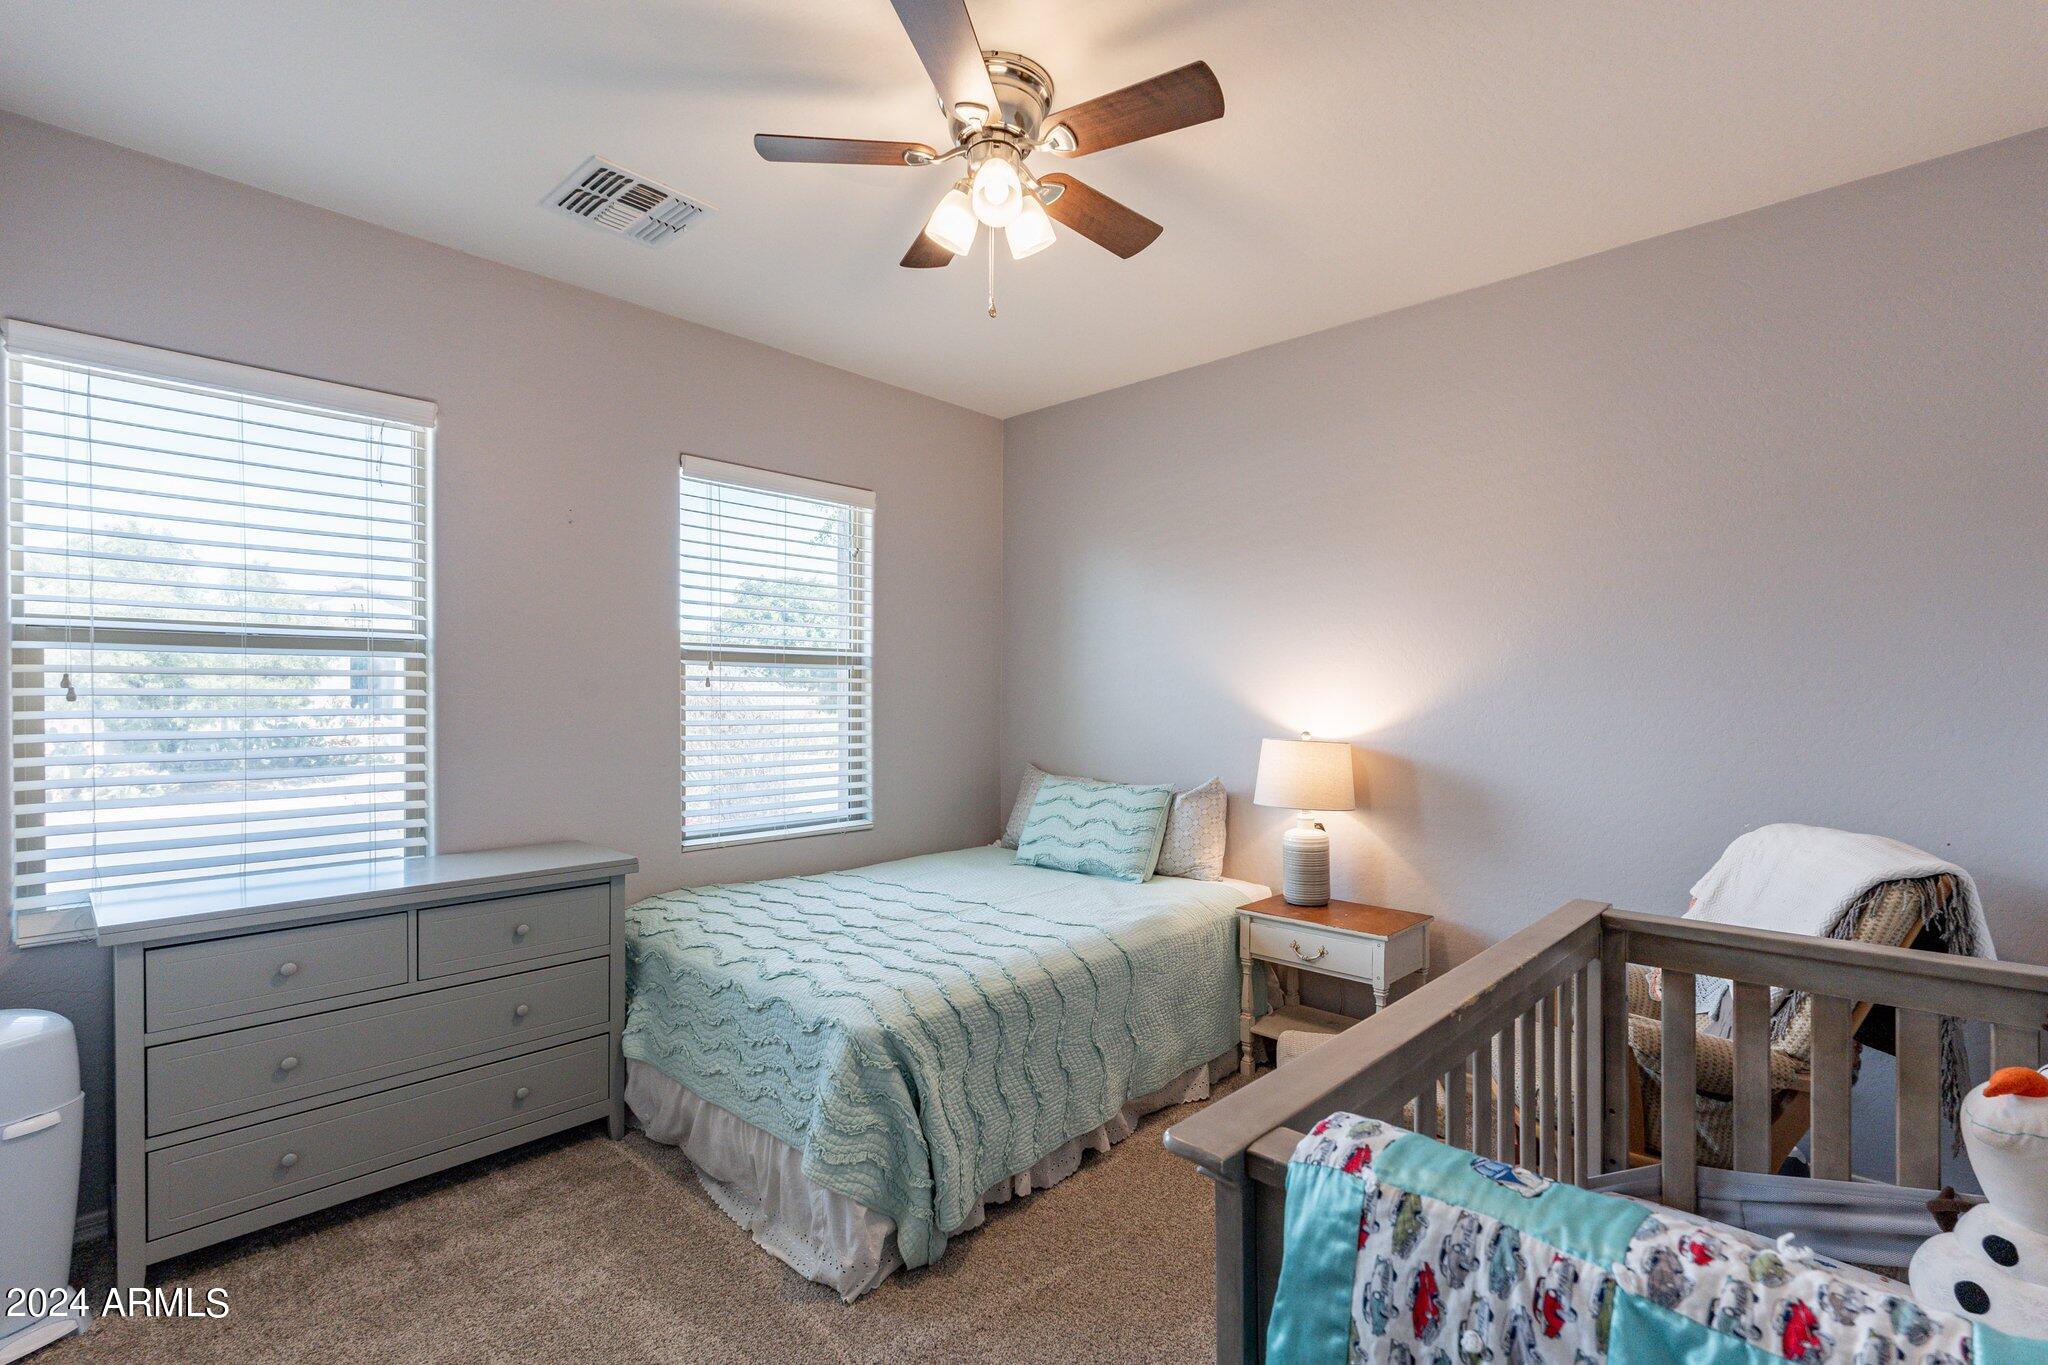
Total Bedrooms: 3
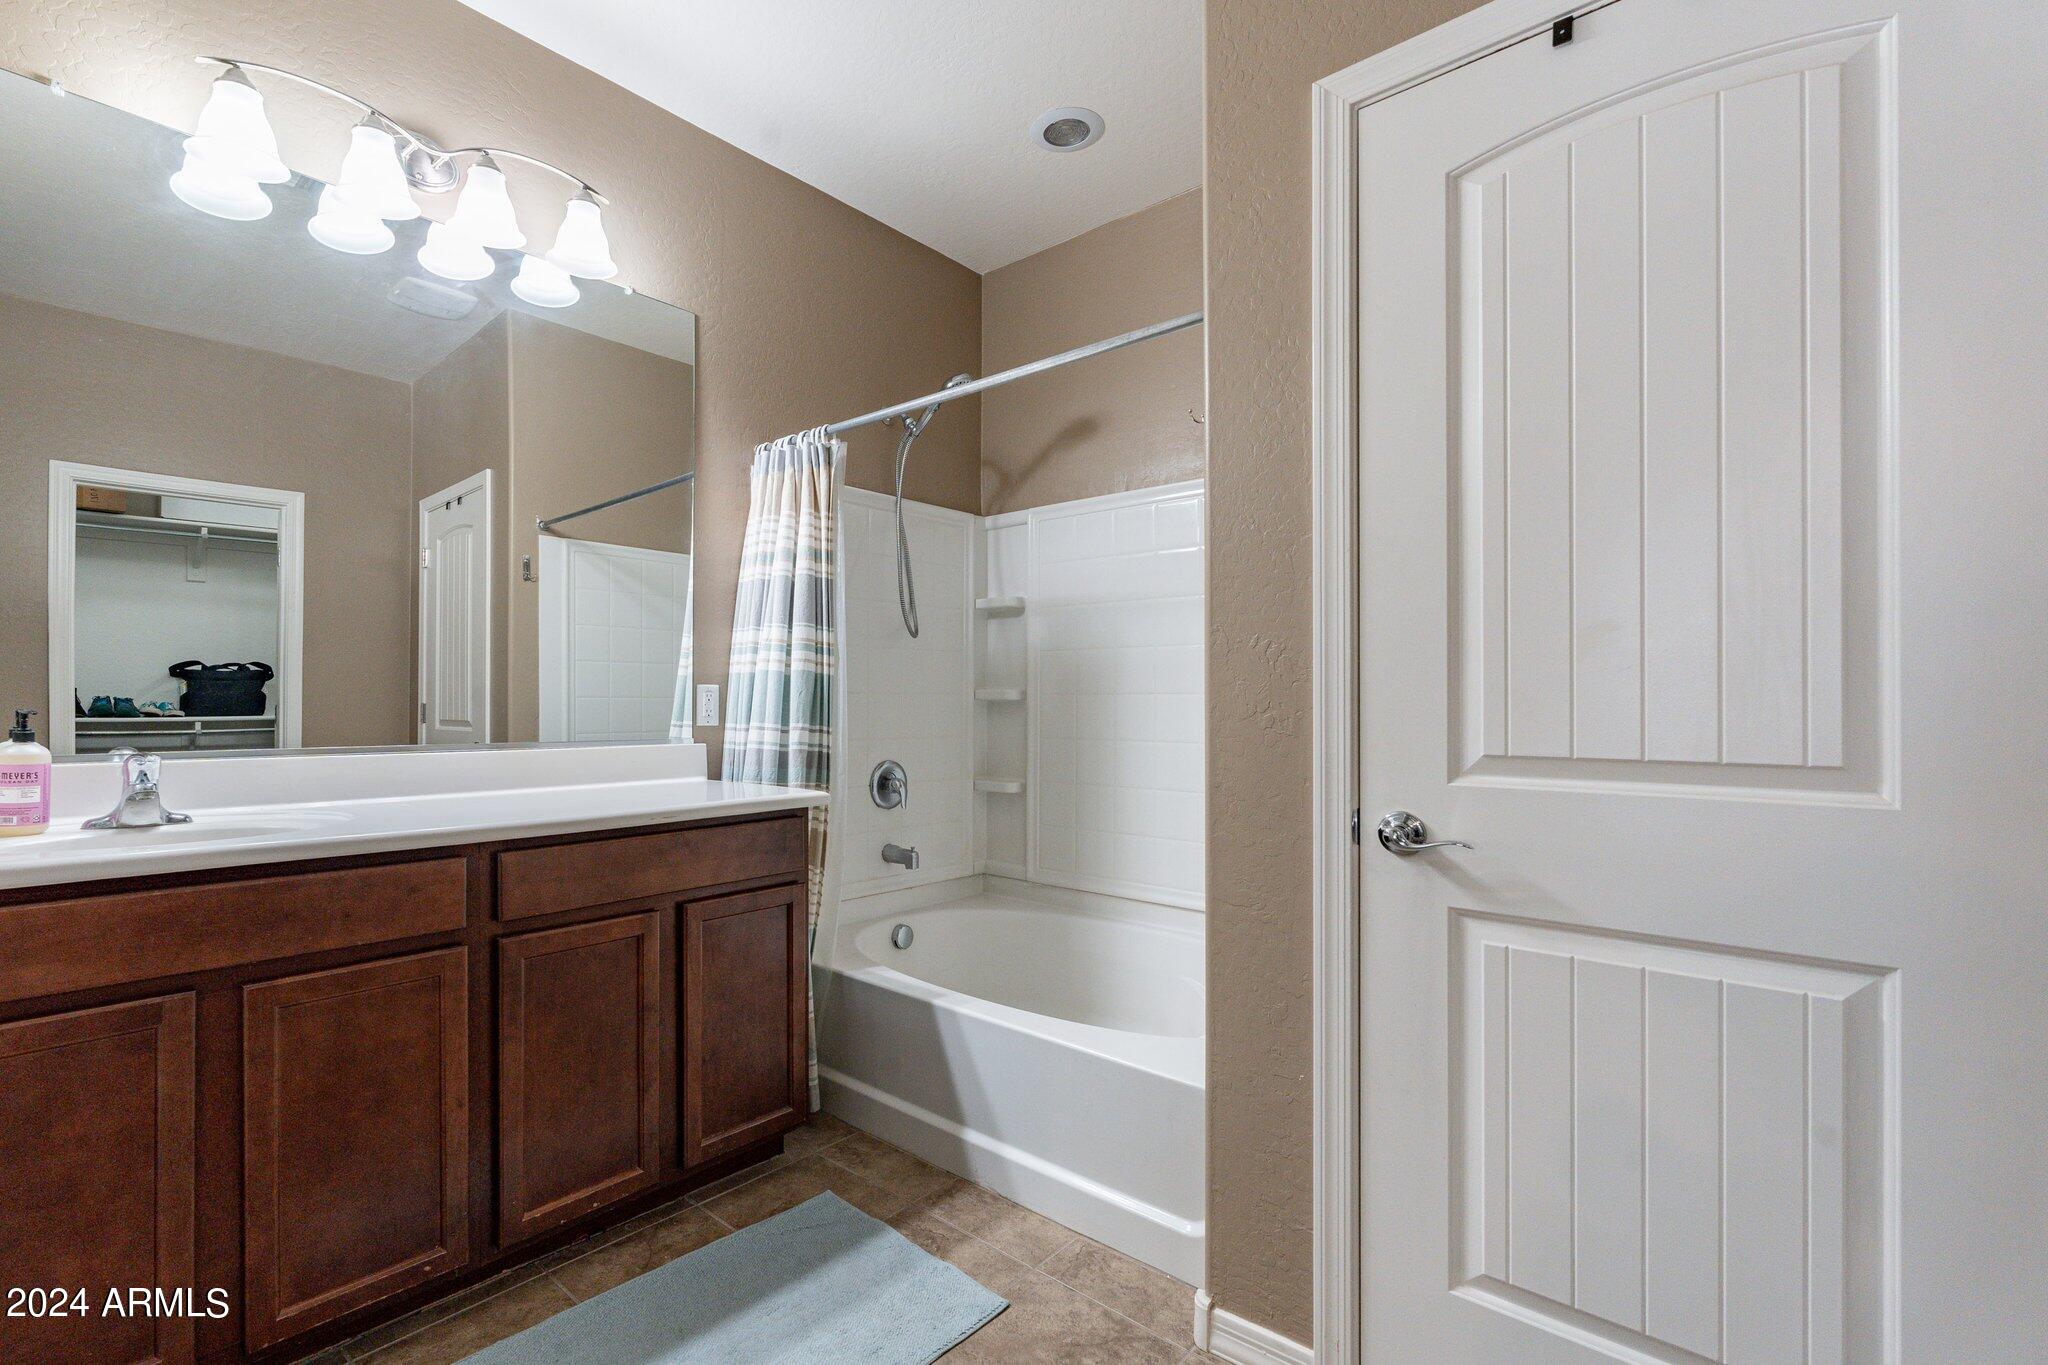
Other Interior Features High Speed Internet, Granite Counters, Breakfast Bar, 9 Flat Ceilings, No Interior Steps, Pantry, Full Bth Master Bdrm, Separate Shwr Tub
Area & Lot
Lot Area 7,313 Sq.Ft.
Living area 1,802 Sq.Ft.
MLS® ID 6740300
Year Built 2012
School District Maricopa Unified School District
High School Maricopa High School
Middle School Desert Wind Middle School
Elementary School Santa Rosa Elementary School
Type Residential
Status Sold
Exterior
Stories 1
Pool None
Air conditioning Central Air, Ceiling Fan(s)
Heat type Natural Gas
Disability Features Bath Lever Faucets
Water Source Pvt Water Company
Garage Space 2.0
Sewer Public Sewer
Lot Features North/South Exposure, Sprinklers In Front, Gravel/Stone Front, Gravel/Stone Back, Grass Back, Auto Timer H 2 O Front, Irrigation Front, Irrigation Back
Roof Tile
Finance
Sales Price $339,000
HOA Fees $73 monthly
Real Estate Tax $2,083 yearly

Rancho El Dorado - Maricopa, AZ

Let’s Make Your Next Move Make Sense

No pressure. No sugarcoating. Just honest advice, local insight, and a REALTOR® who stays personally invested from the first conversation to the closing table.