Leave a Message

Thank you for your message. I will be in touch with you shortly.

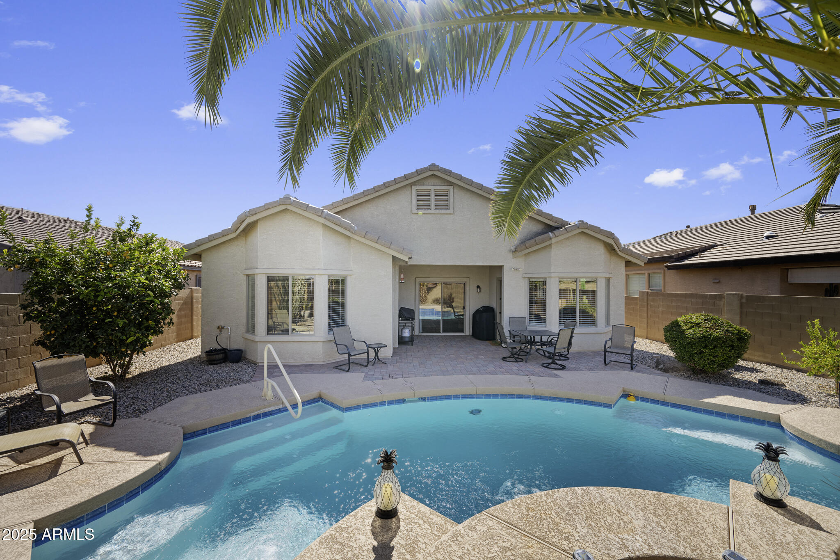
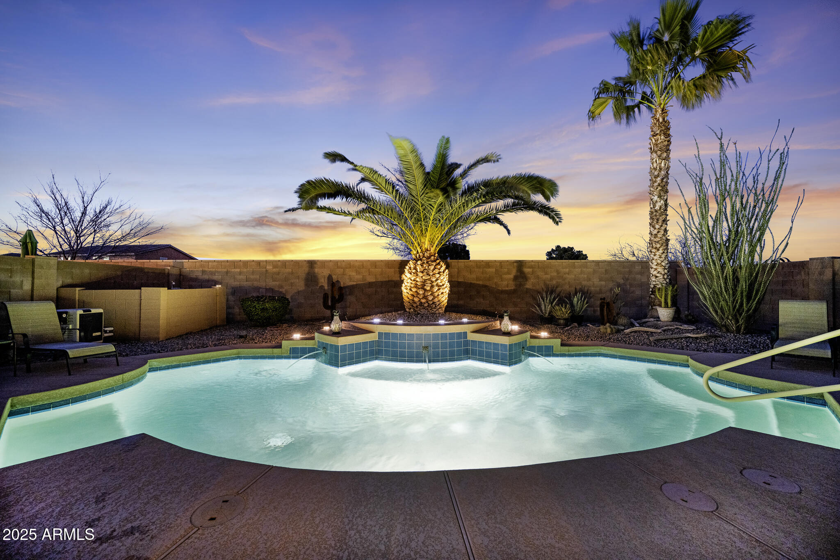
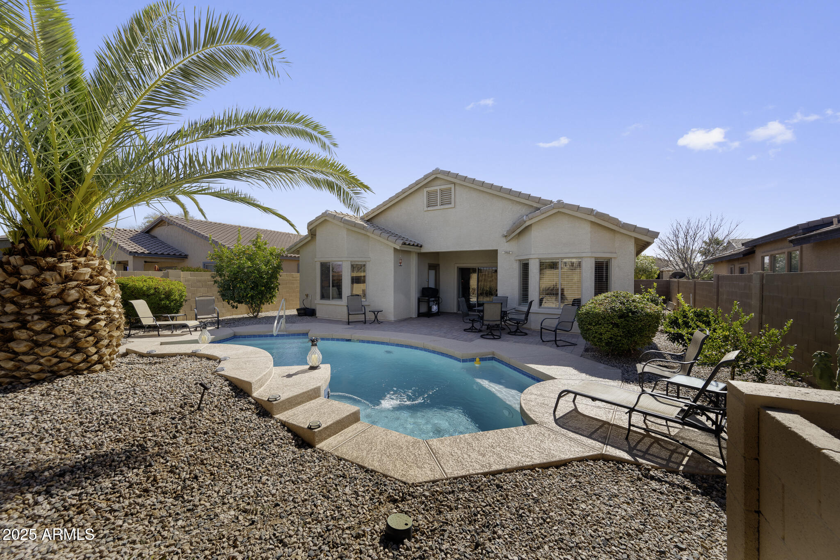
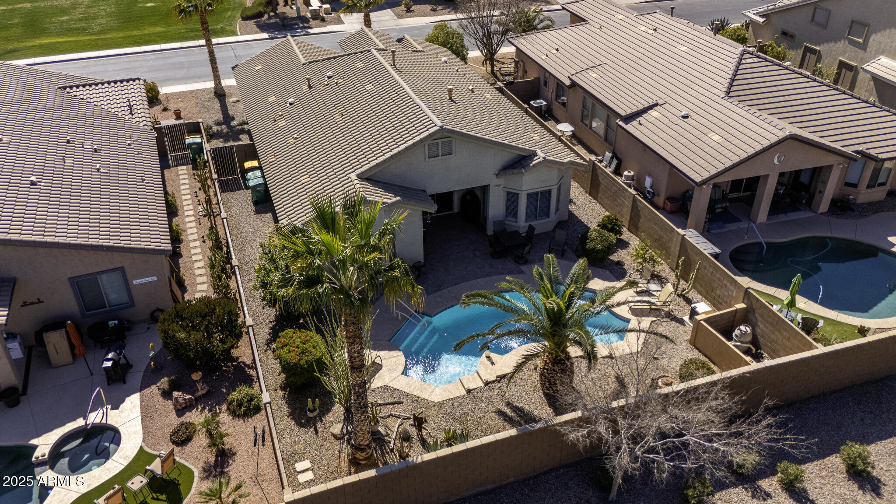
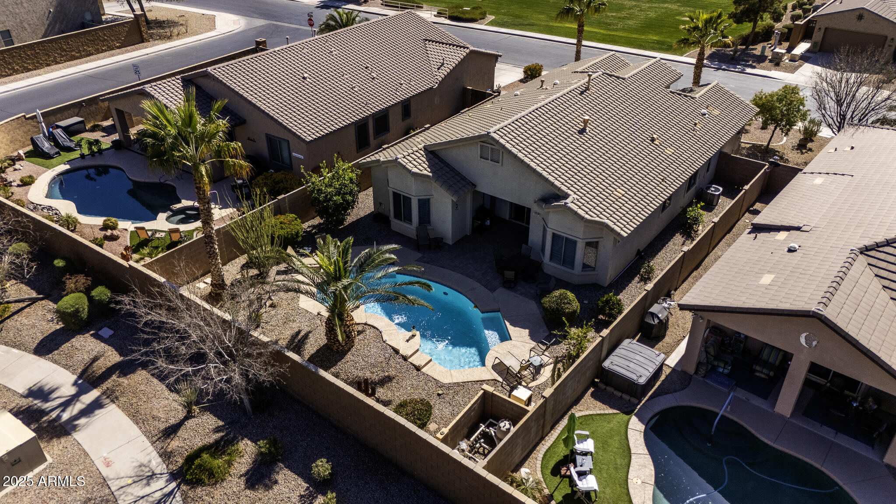
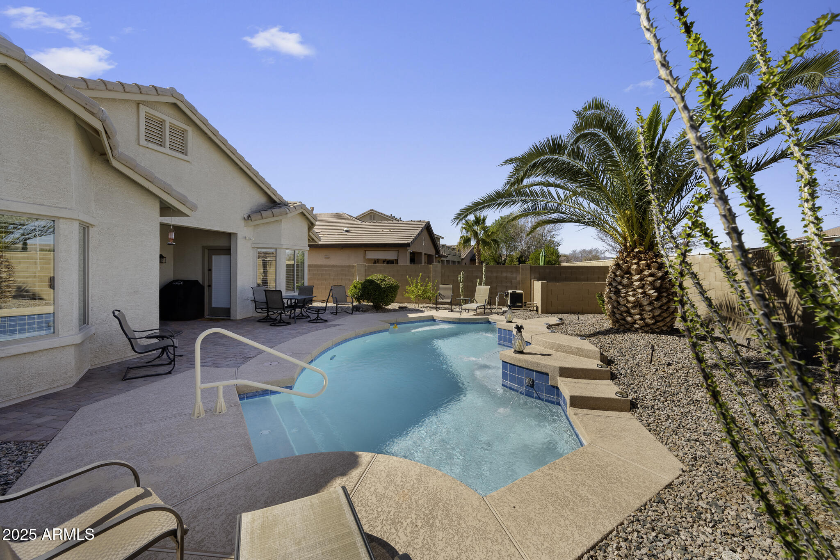
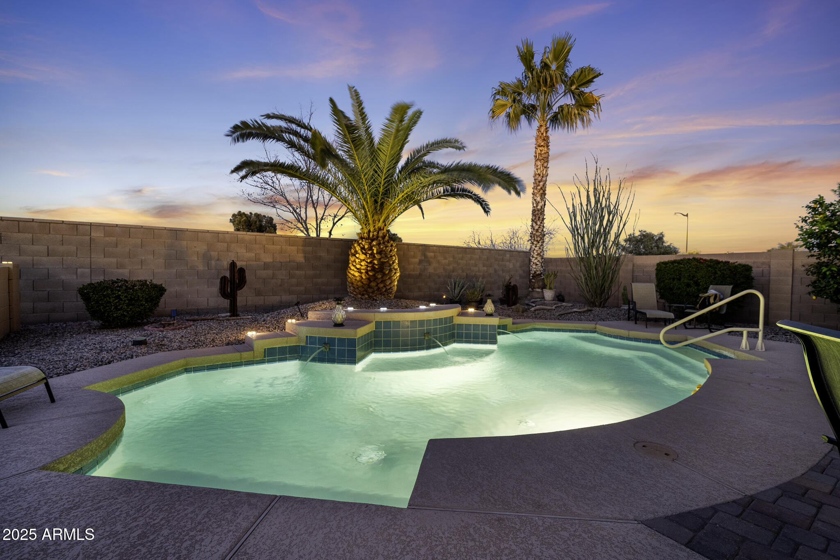
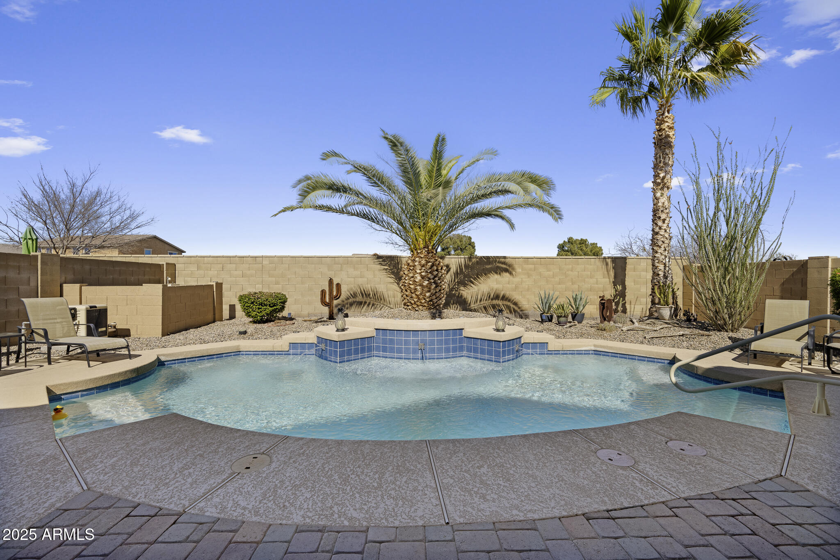
Home’s rear patio and seating overlook a turquoise swimming pool, framed by palm fronds.
40830 W BEDFORD Drive
VIEW PHOTOS
Courtesy of West USA Realty, Shannon Banford Listing Contact: 253-686-8668 
$363,450

40830 W BEDFORD Drive

3 Beds 2 Baths 1,765 Sq.Ft. 6,802 Sq.Ft.

Description

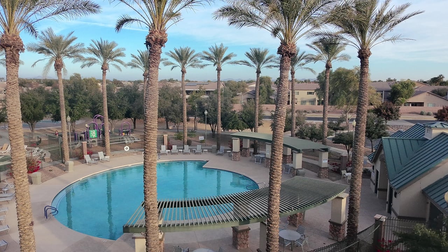
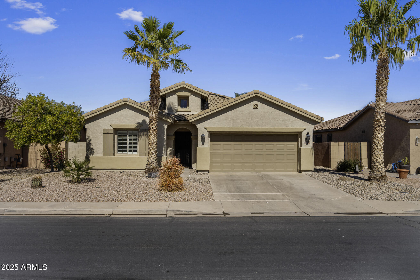
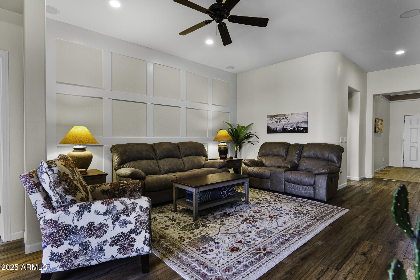
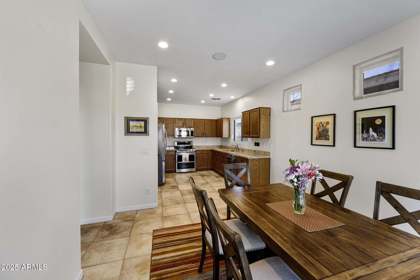
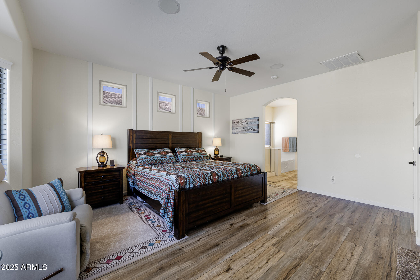
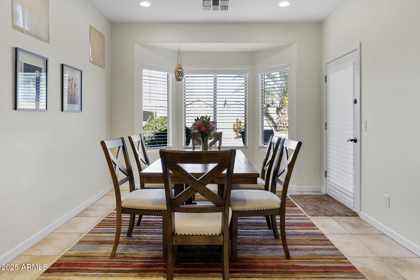
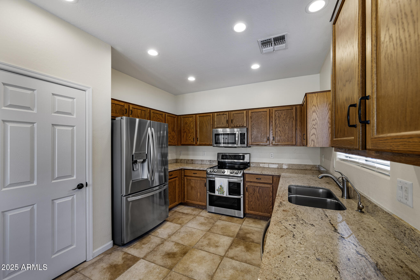
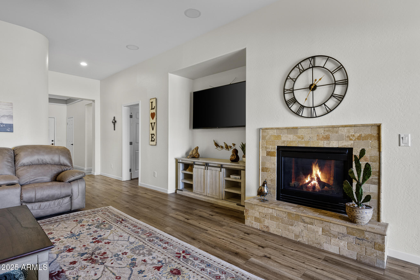
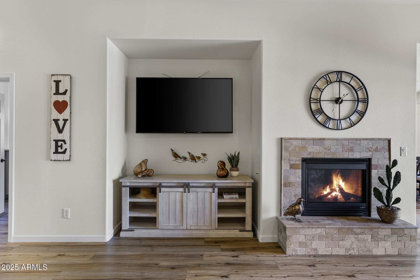
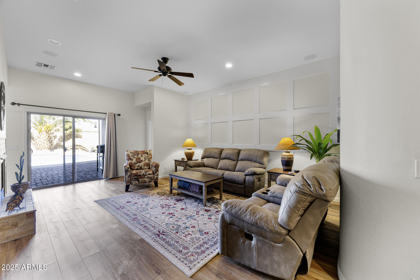
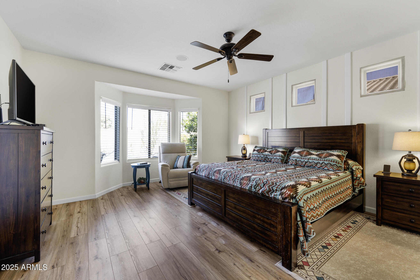
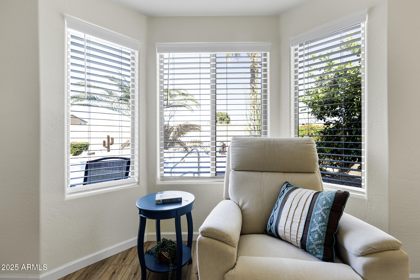
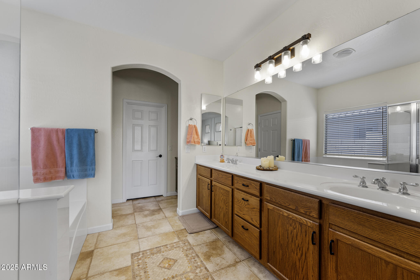
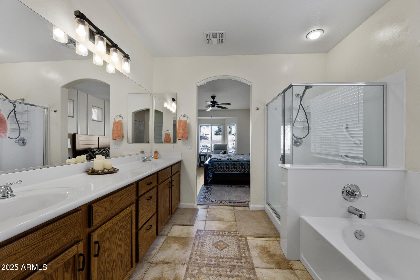
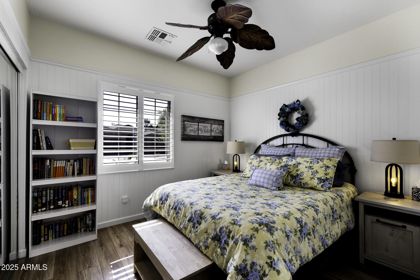
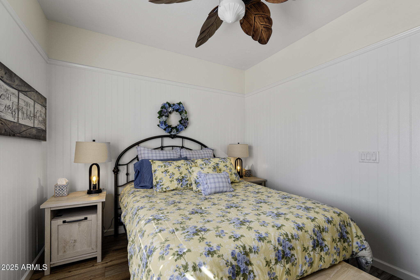
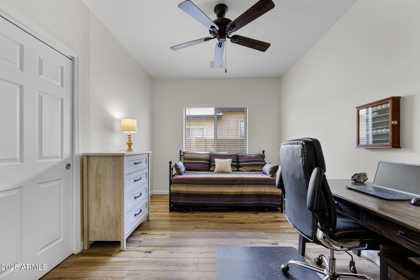
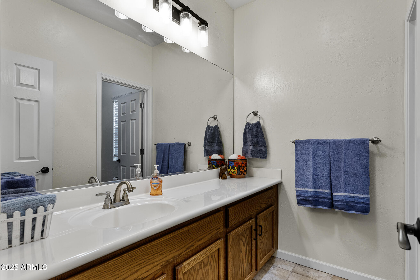
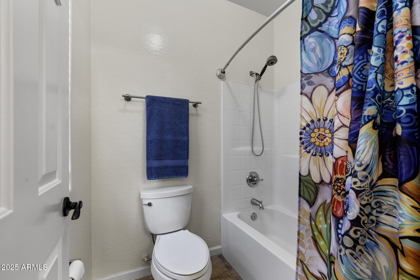
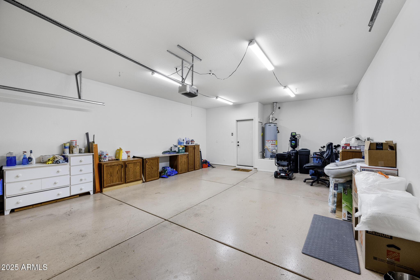
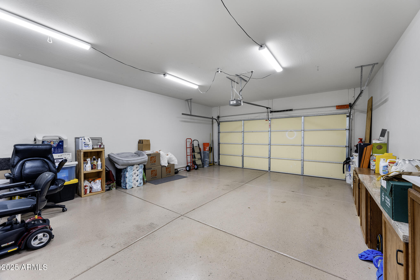
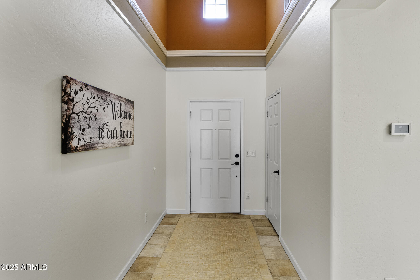
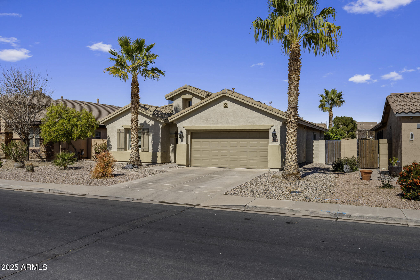
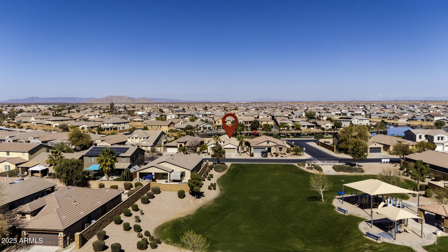
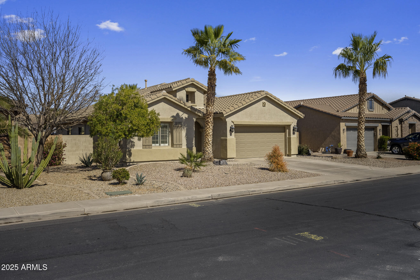
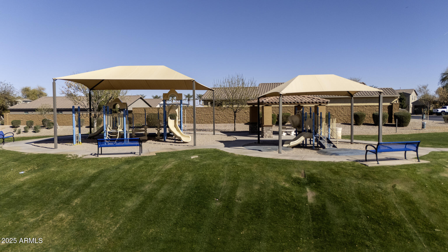
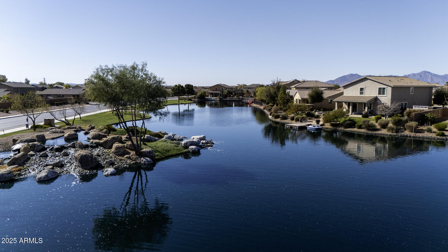
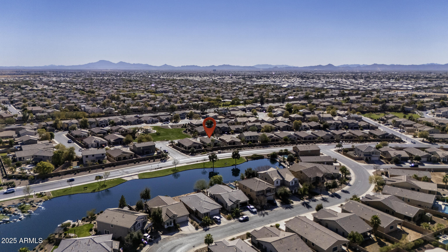
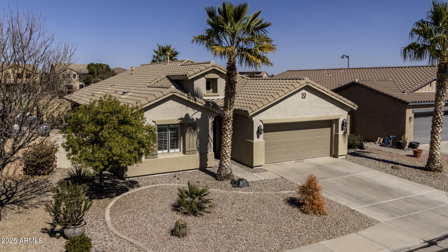
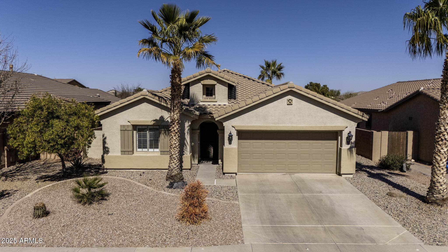
Stunning 3BD/2BA former model pool home in a premier lake community! This upgraded home features dramatic 12-ft ceilings & custom tile in the entry & baths.The living room boasts a gas fireplace and overlooks the covered patio and private heated pool. The spacious eat-in kitchen offers granite counters, SS appliances, and a bay window. The main suite includes pool views, patio access, double sinks, a soaking tub, shower & huge walk-in closet. Resort-style backyard with pavers, custom pool, palms and various fruit trees. Epoxy garage floors w/ built-in workbench & cabinets. AC/furnace, luxury vinyl plank flooring, appliances, fixtures, water softener, and reverse osmosis updated since 2021. New granite counters, and much much more. See list for details. Move-in ready- don't miss out!

Share Property

Location

40830 W BEDFORD Drive, Maricopa, AZ 85138

Status

Sold

Date Sold

April 18, 2025
Mike Millet

Mike Millet

TITLE

REALTOR®

Property Amenities

Interior
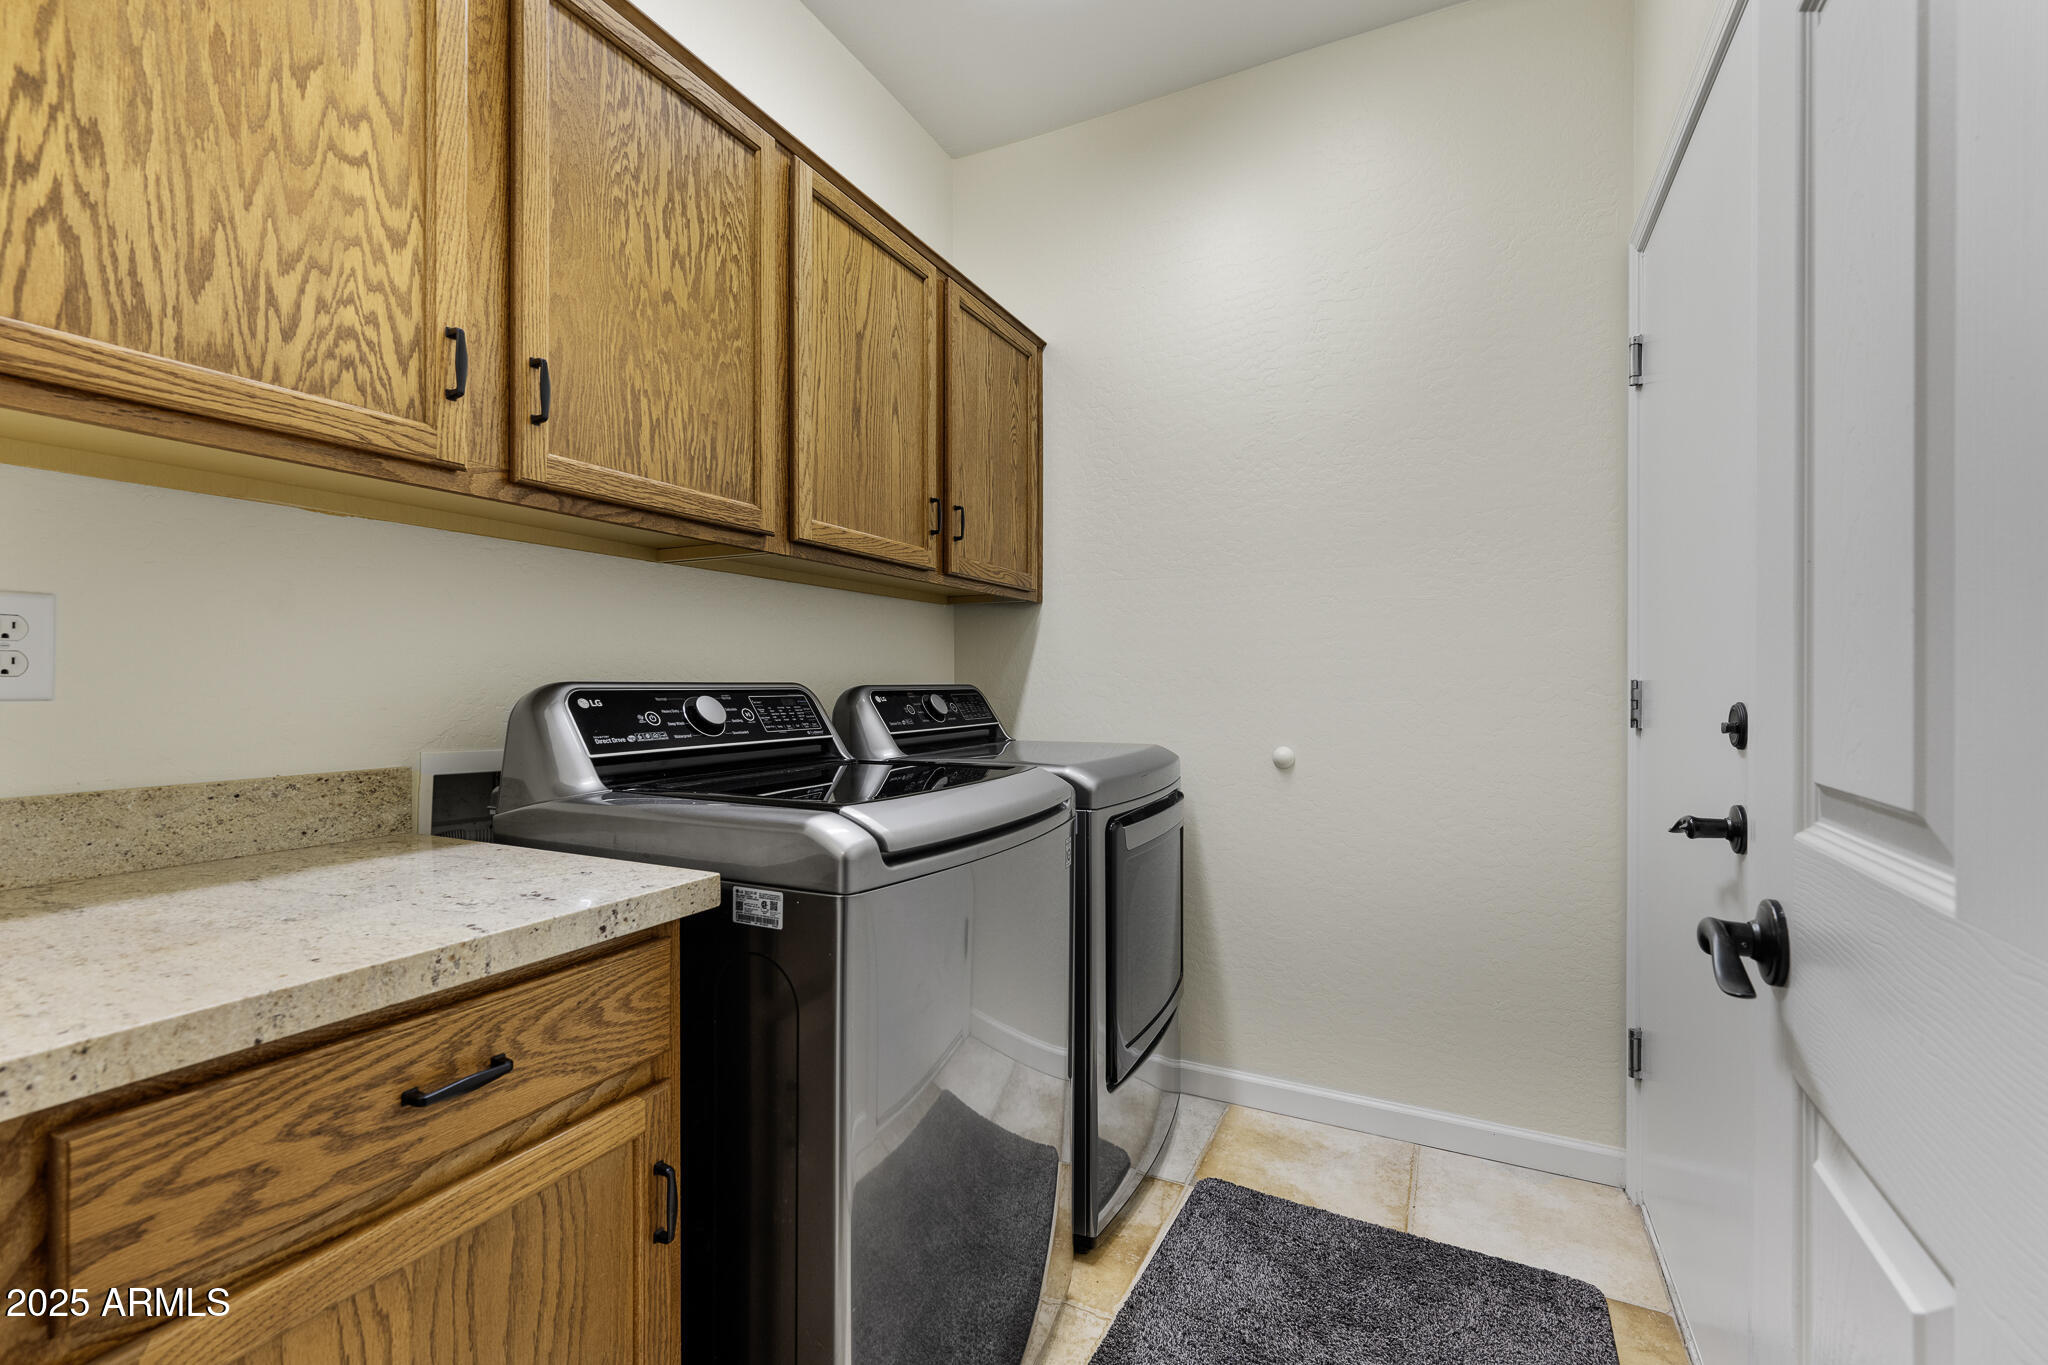
Laundry room Inside
Fireplace Living Room, Gas
Appliances Dryer, Washer, Reverse Osmosis, Refrigerator, Built-in Microwave, Dishwasher, Disposal, Electric Cooktop, Water Purifier
Flooring Other, Vinyl, Tile
Total Bedrooms: 3
Other Interior Features High Speed Internet, Granite Counters, Double Vanity, Eat-in Kitchen, 9 Flat Ceilings, Vaulted Ceiling(s), Pantry, Full Bth Master Bdrm, Separate Shwr Tub
Area & Lot
Lot Area 6,802 Sq.Ft.
Living area 1,765 Sq.Ft.
MLS® ID 6825322
Year Built 2007
School District Maricopa Unified School District
High School Maricopa High School
Middle School Maricopa Wells Middle School
Elementary School Santa Rosa Elementary School
Type Residential
Status Sold
Exterior
Stories 1
Pool Heated
Air conditioning Central Air, Ceiling Fan(s)
Heat type Natural Gas
Water Source Pvt Water Company
Garage Space 2.0
Sewer Private Sewer
Parking Garage Door Opener, Direct Access
Lot Features Borders Common Area, Sprinklers In Rear, Sprinklers In Front, Desert Back, Desert Front, Gravel/Stone Front, Gravel/Stone Back, Auto Timer H 2 O Front, Auto Timer H 2 O Back
Roof Tile
Finance
Sales Price $363,450
HOA Fees $79 monthly
Real Estate Tax $2,665 yearly

360 Virtual Tour

Take a tour of this property

Rancho El Dorado - Maricopa, AZ

Let’s Make Your Next Move Make Sense

No pressure. No sugarcoating. Just honest advice, local insight, and a REALTOR® who stays personally invested from the first conversation to the closing table.