Leave a Message

Thank you for your message. I will be in touch with you shortly.

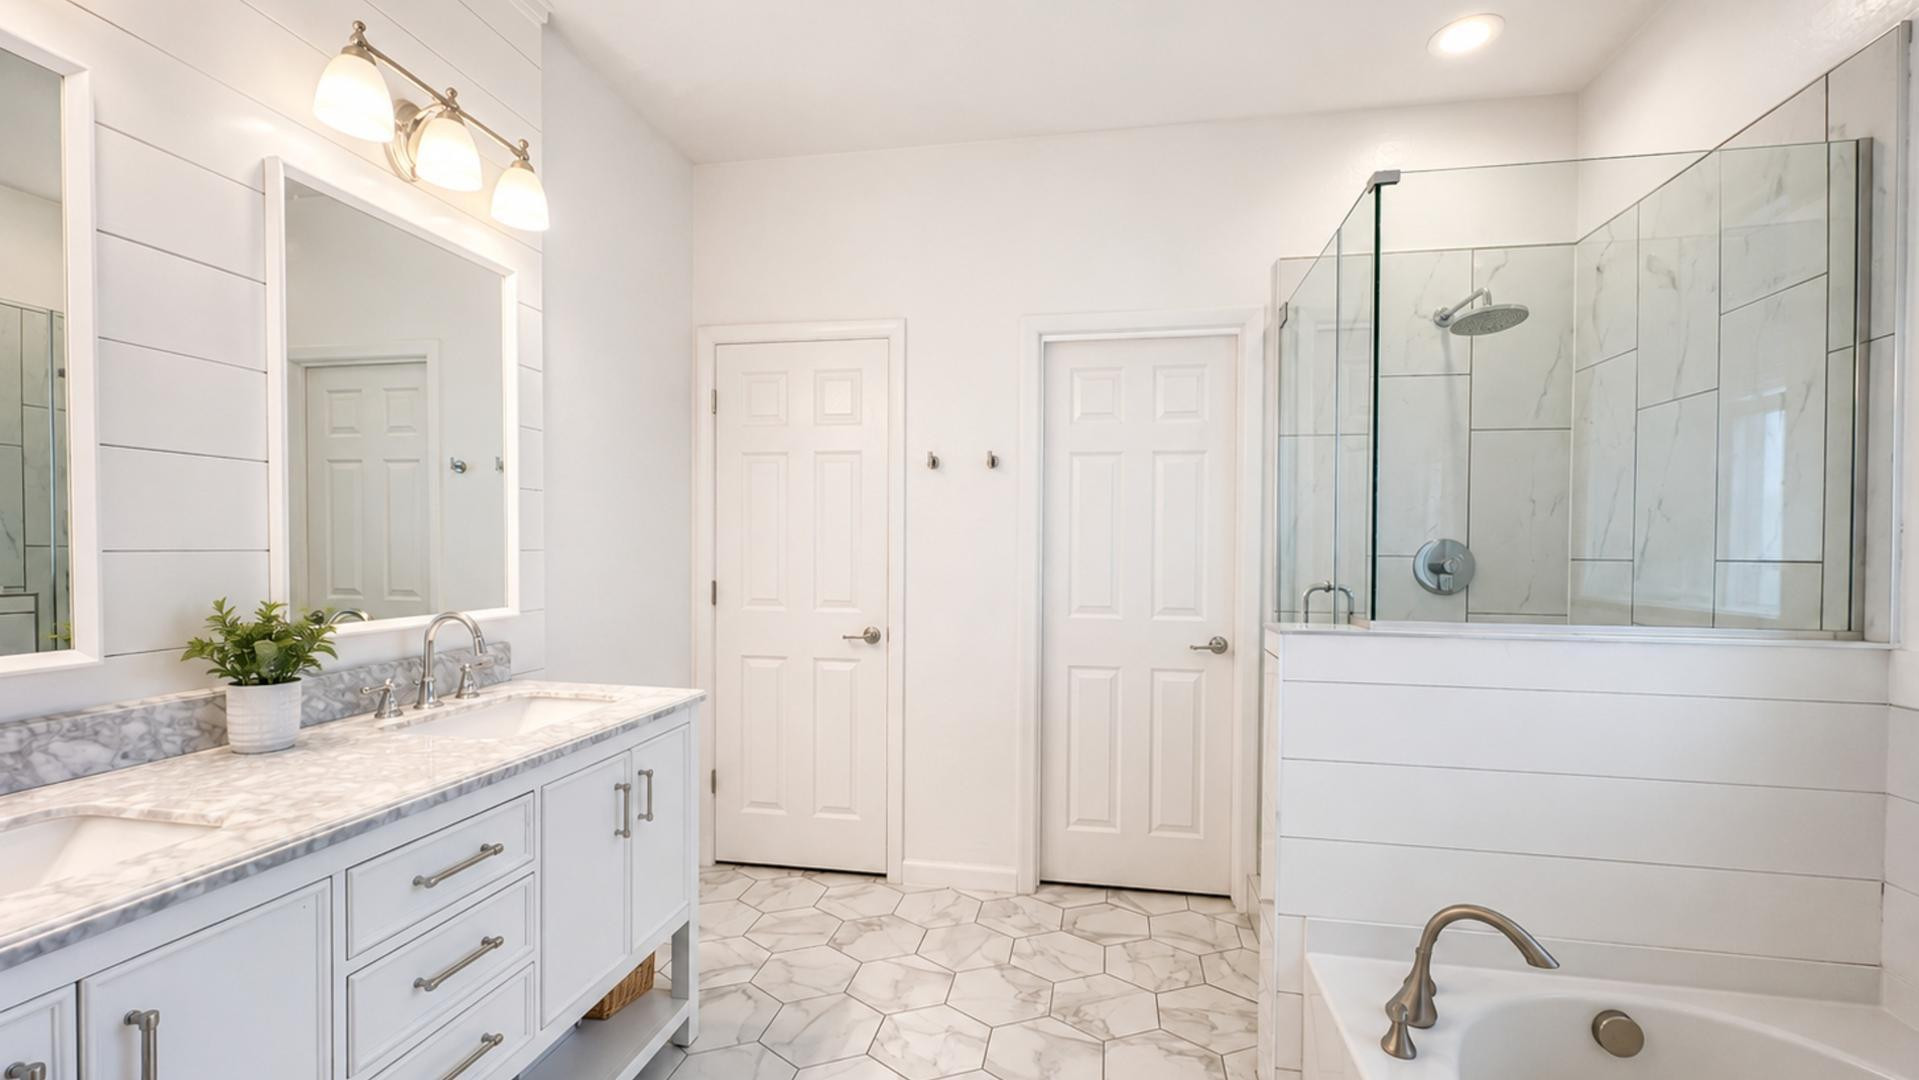
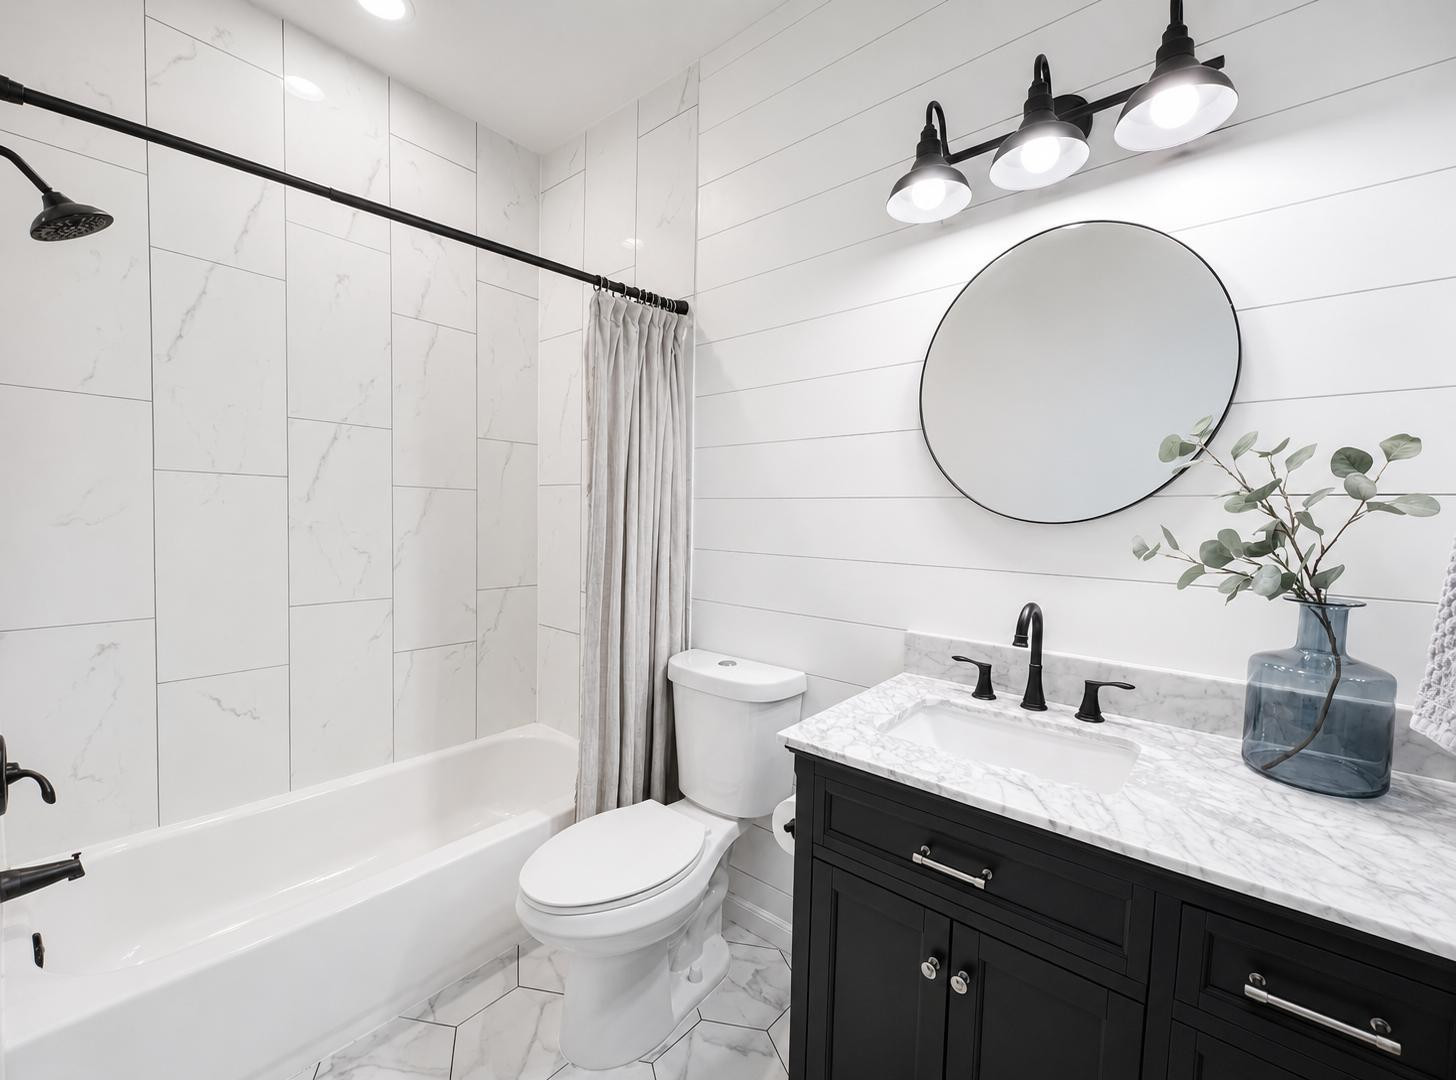
Bright bathroom with a marble-look vanity, geometric tile floor, and glass-enclosed shower and tub.
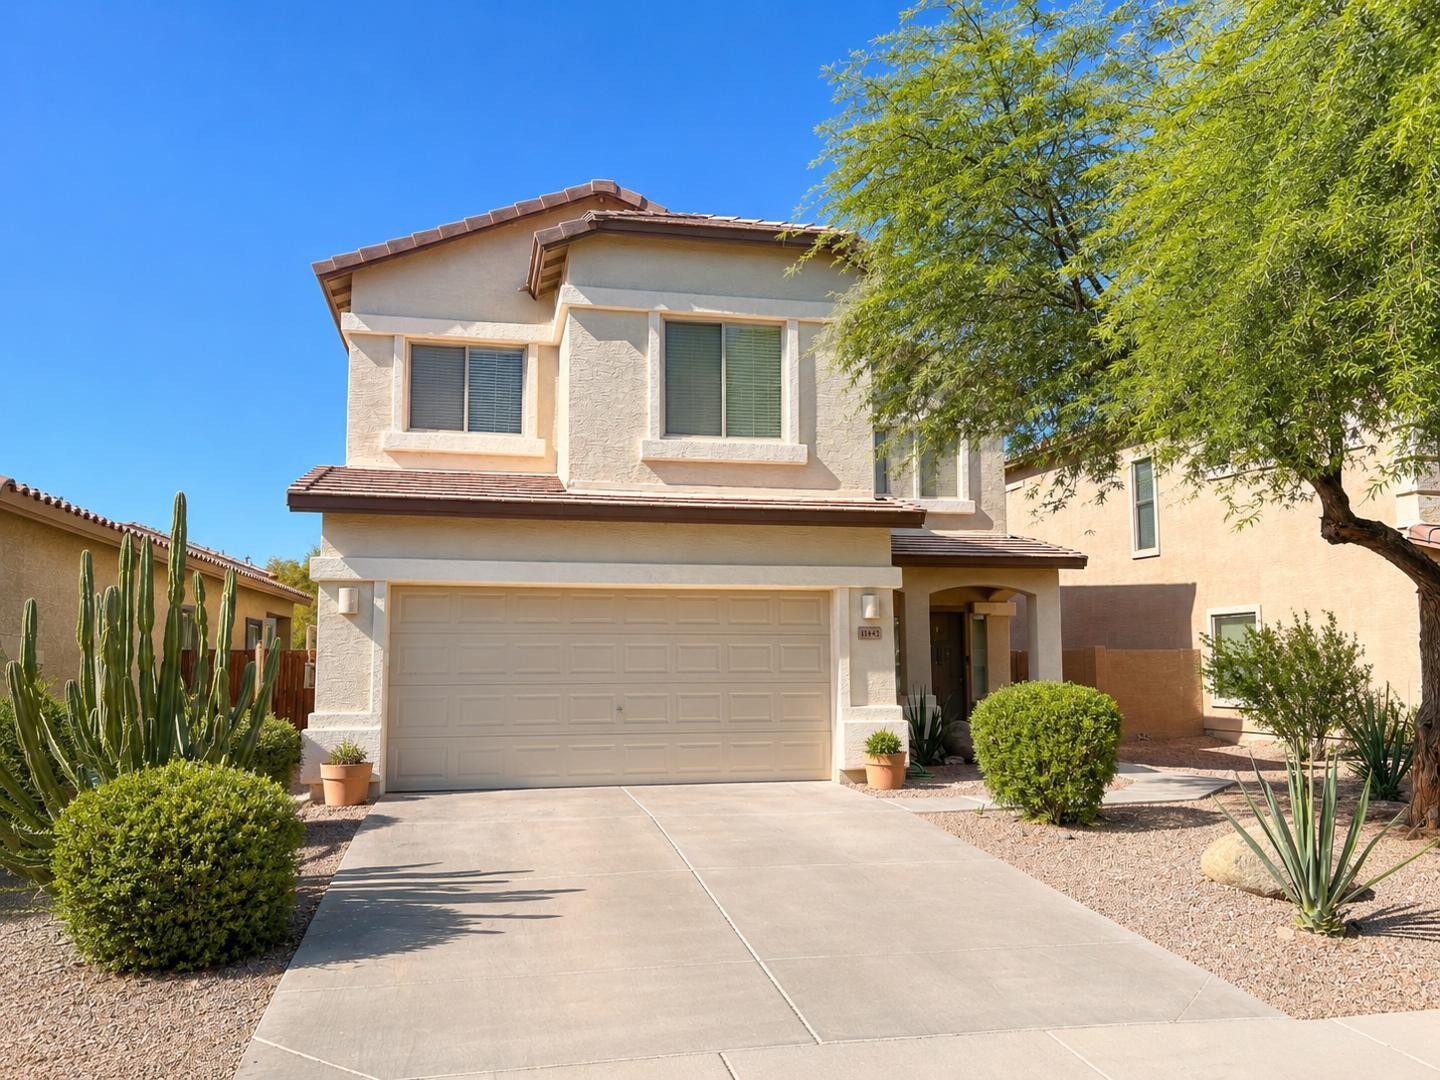
41342 W CAPISTRANO Drive
VIEW PHOTOS
Courtesy of eXp Realty, Lisa Wunder Listing Contact: 602-538-4308 
$1,800/mo

41342 W CAPISTRANO Drive

3 Beds 3 Baths 2,201 Sq.Ft. 5,454 Sq.Ft.

Description

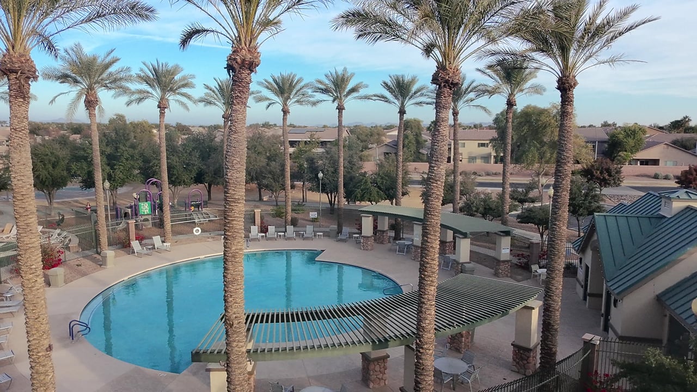
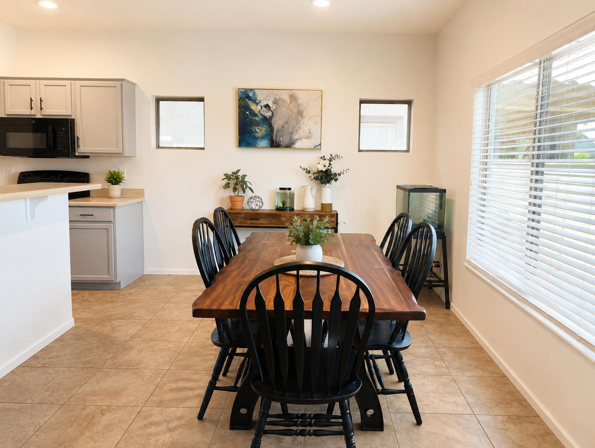
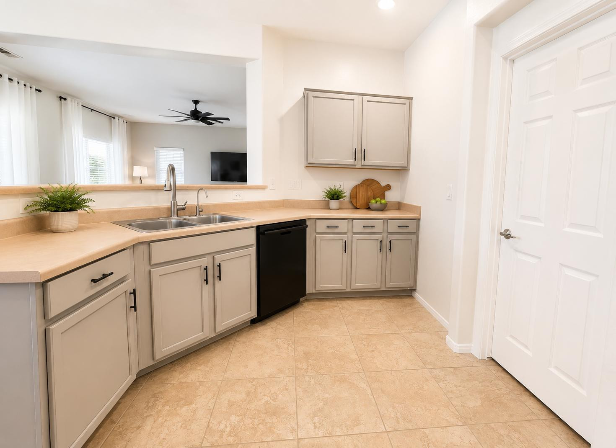
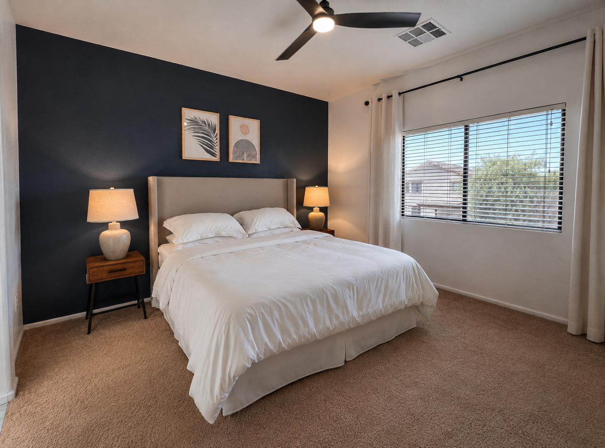
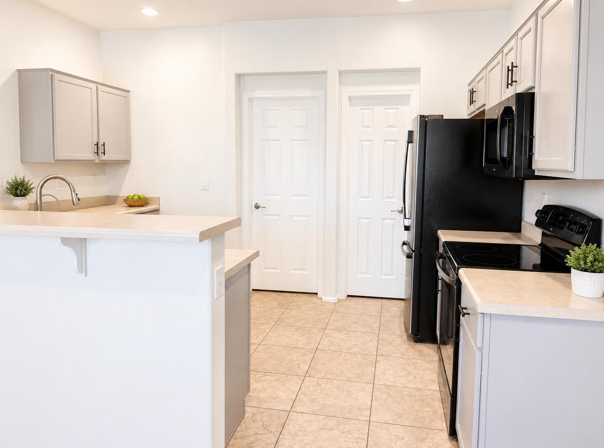
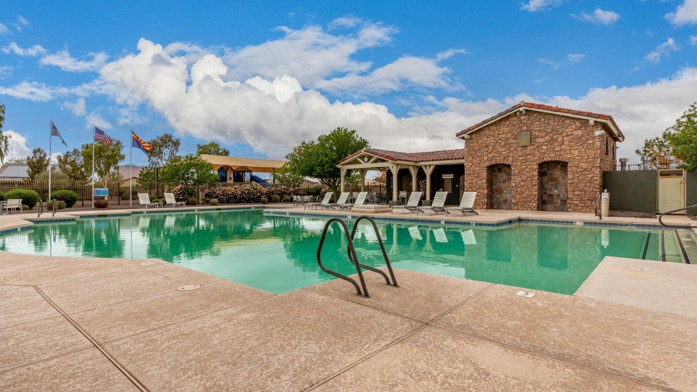
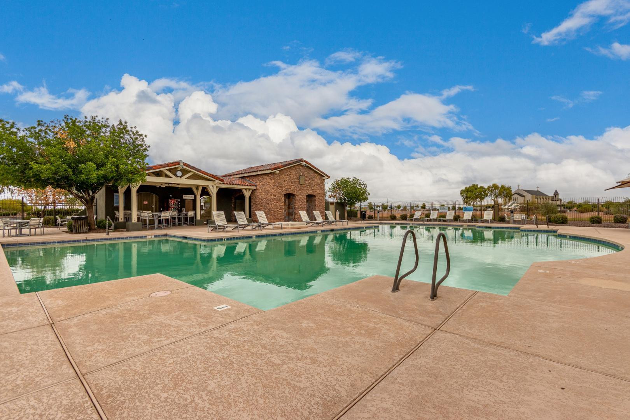
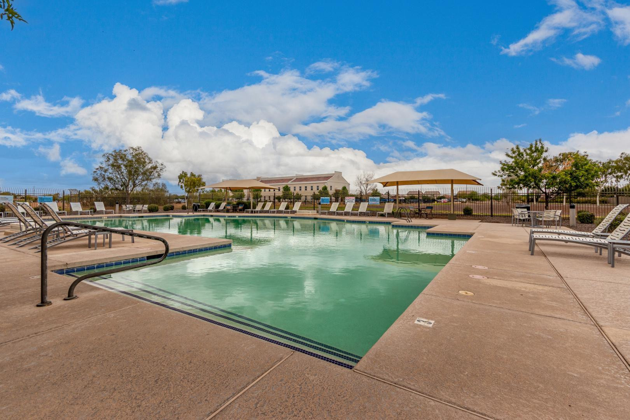
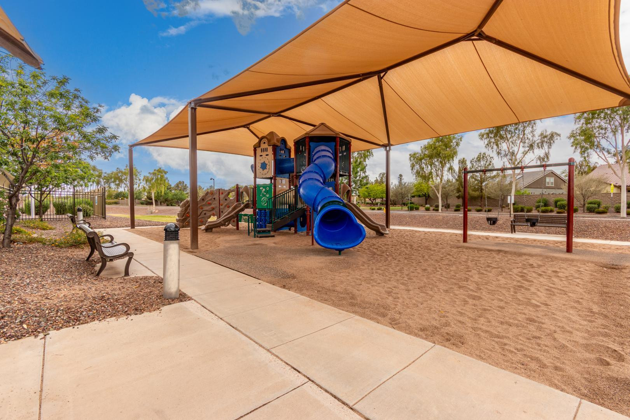
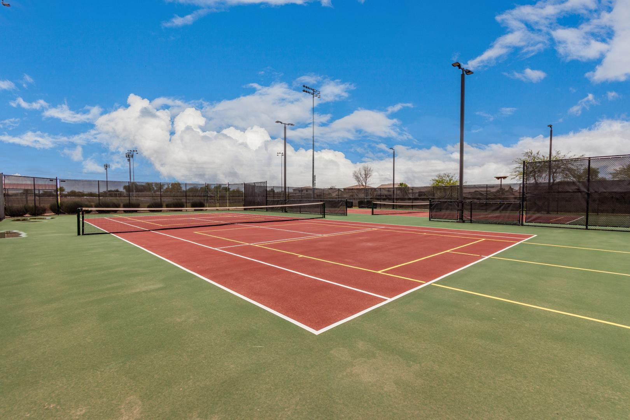
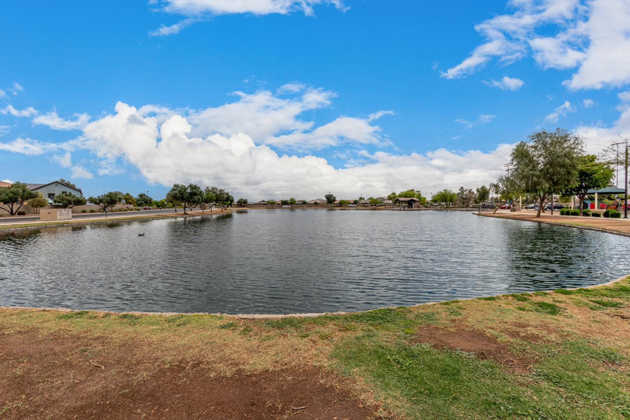
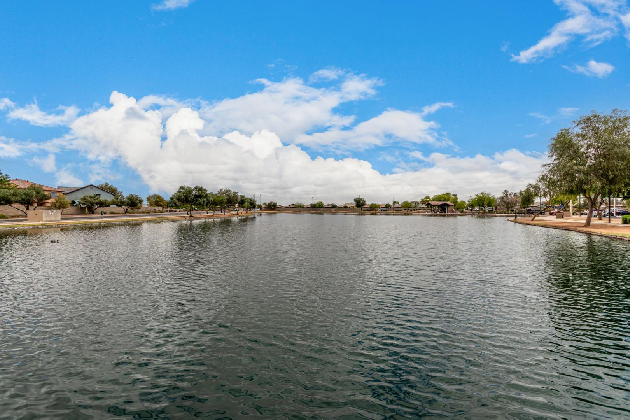
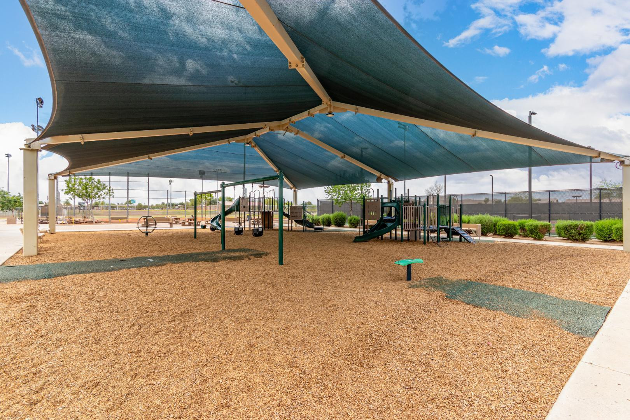
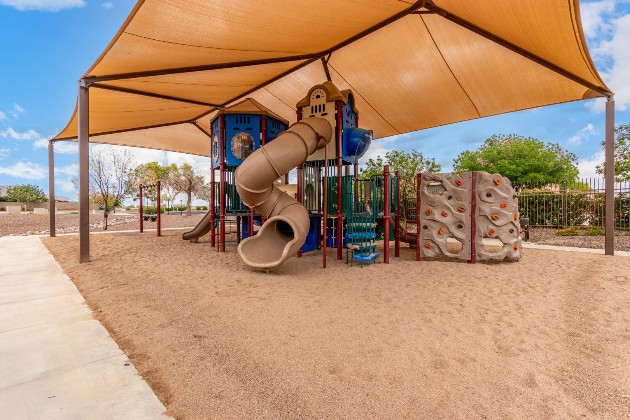
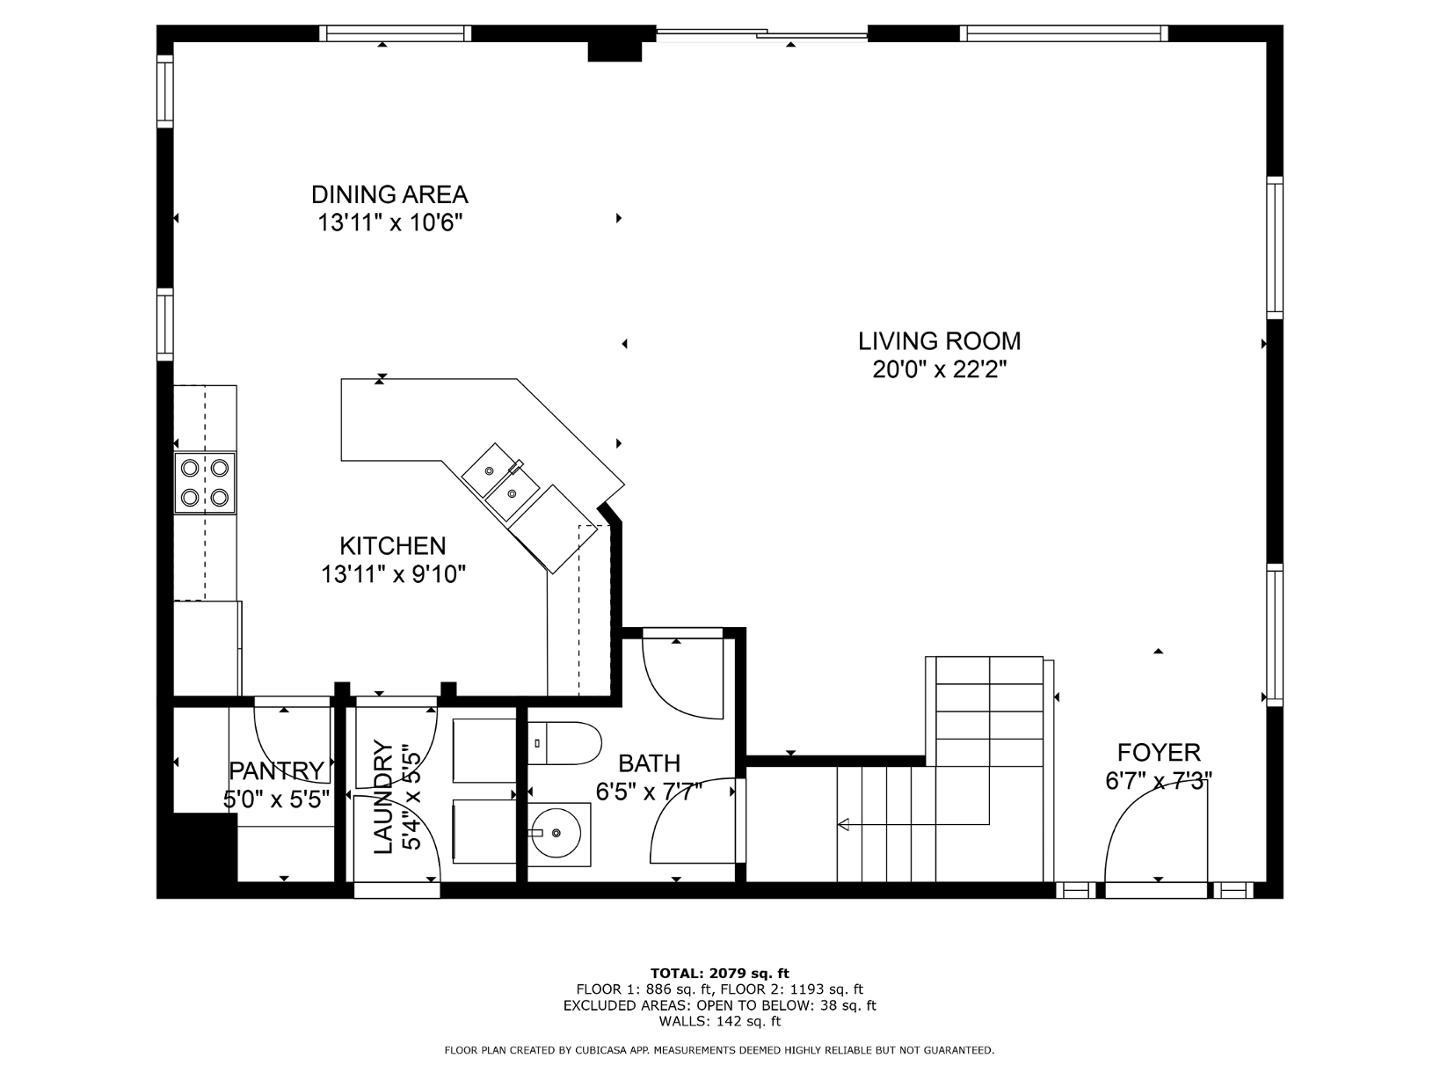
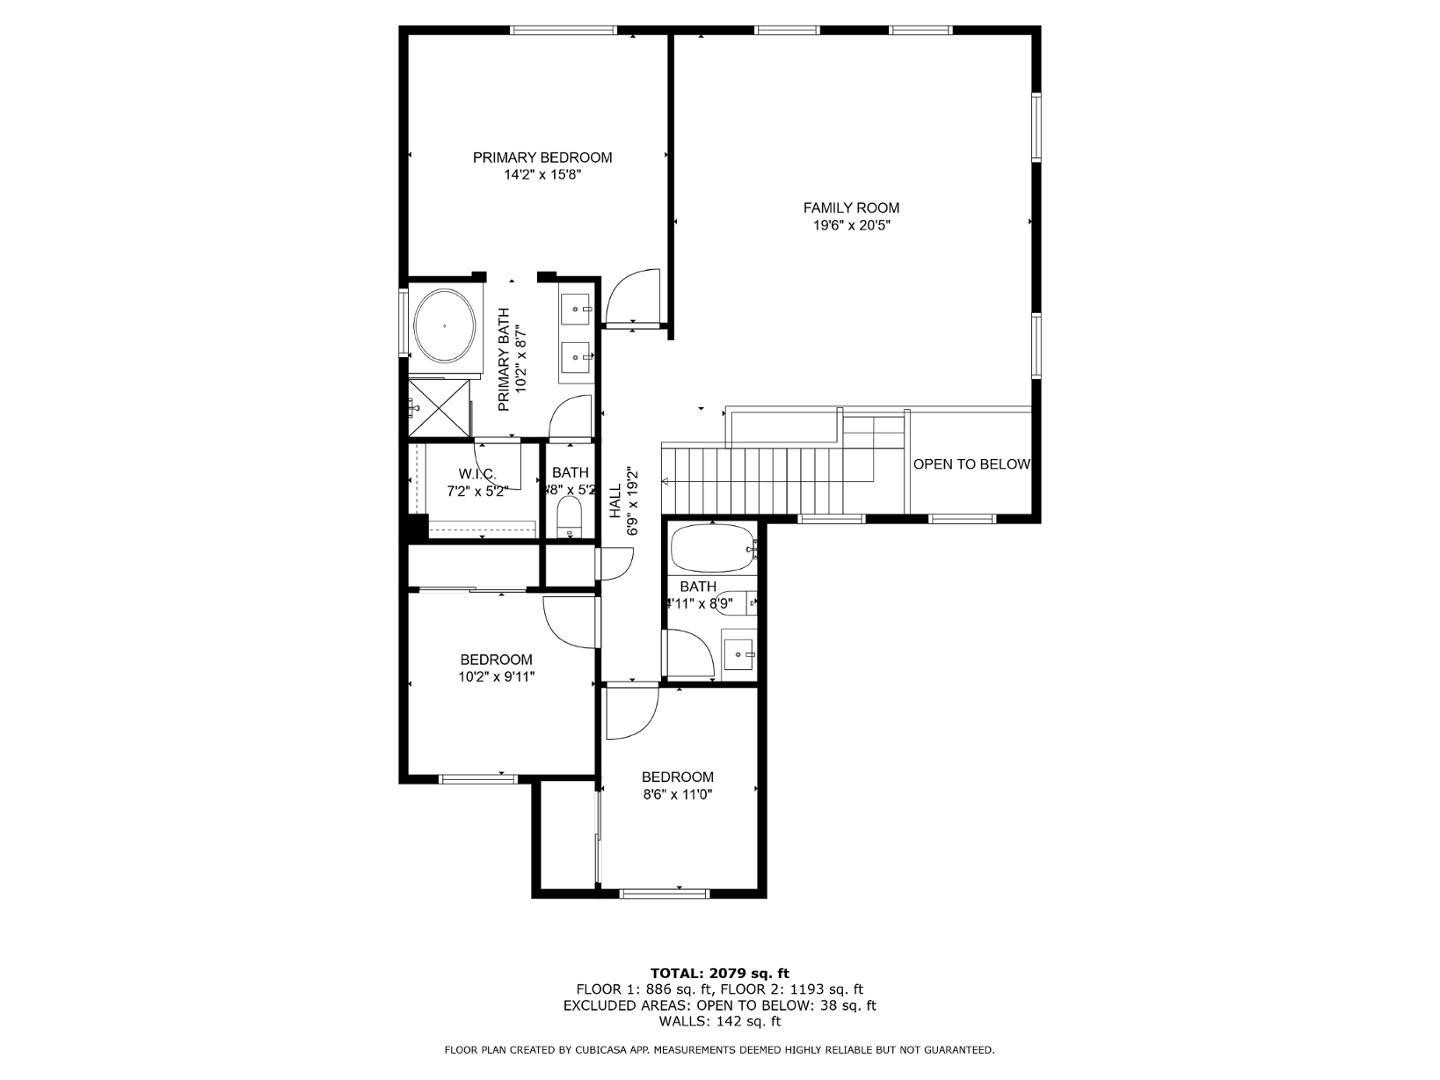
Amazing rental opportunity in Glennwilde Groves! 2 community pools, walking distance to Pacana Park, various playgrounds and Charter schools. 3 bed, 2.5 bath with large loft that can be used as office, living room, playroom and more! Inviting open floor plan downstairs as the kitchen overlooks the dining space and great room with views of the backyard. Kitchen includes gray cabinets, black appliances & walk -in pantry. Updated primary bathroom features updated dual sink vanity, separate shower & tub, walk in closet. 2 car garage. Home comes complete with solar panels, solar sunscreens and ceiling fans throughout. Enjoy flat rate electric payments! Renters Insurance is required, $1800 refundable Security Deposit, $400 non-refundable cleaning fee, $250 non-refundable admin fee, no pets.

Share Property

Location

41342 W CAPISTRANO Drive, Maricopa, AZ 85138

Status

Leased

Date Leased

June 18, 2026
Mike Millet

Mike Millet

TITLE

REALTOR®

Property Amenities

Interior
Appliances Washer, Dryer, Refrigerator, Microwave, Disposal, Dishwasher
Flooring Carpet, Tile
Total Bedrooms: 3
Half Bathrooms: 1
Full Bathrooms: 2
Other Interior Features Vaulted Ceiling(s), Walk-in Pantry, Double Vanity, Full Bth Master Bdrm, Separate Shwr Tub
Area & Lot
Lot Area 5,454 Sq.Ft.
Living area 2,201 Sq.Ft.
MLS® ID 7027107
Year Built 2008
School District Maricopa Unified School District
High School Desert Sunrise High School
Middle School Desert Wind Middle School
Elementary School Saddleback Elementary School
Type Residential
Status Leased
Exterior
Stories 2
Air conditioning Central Air
Heat type Forced Air
Water Source Pvt Water Company
Garage Space 2.0
Sewer Public Sewer
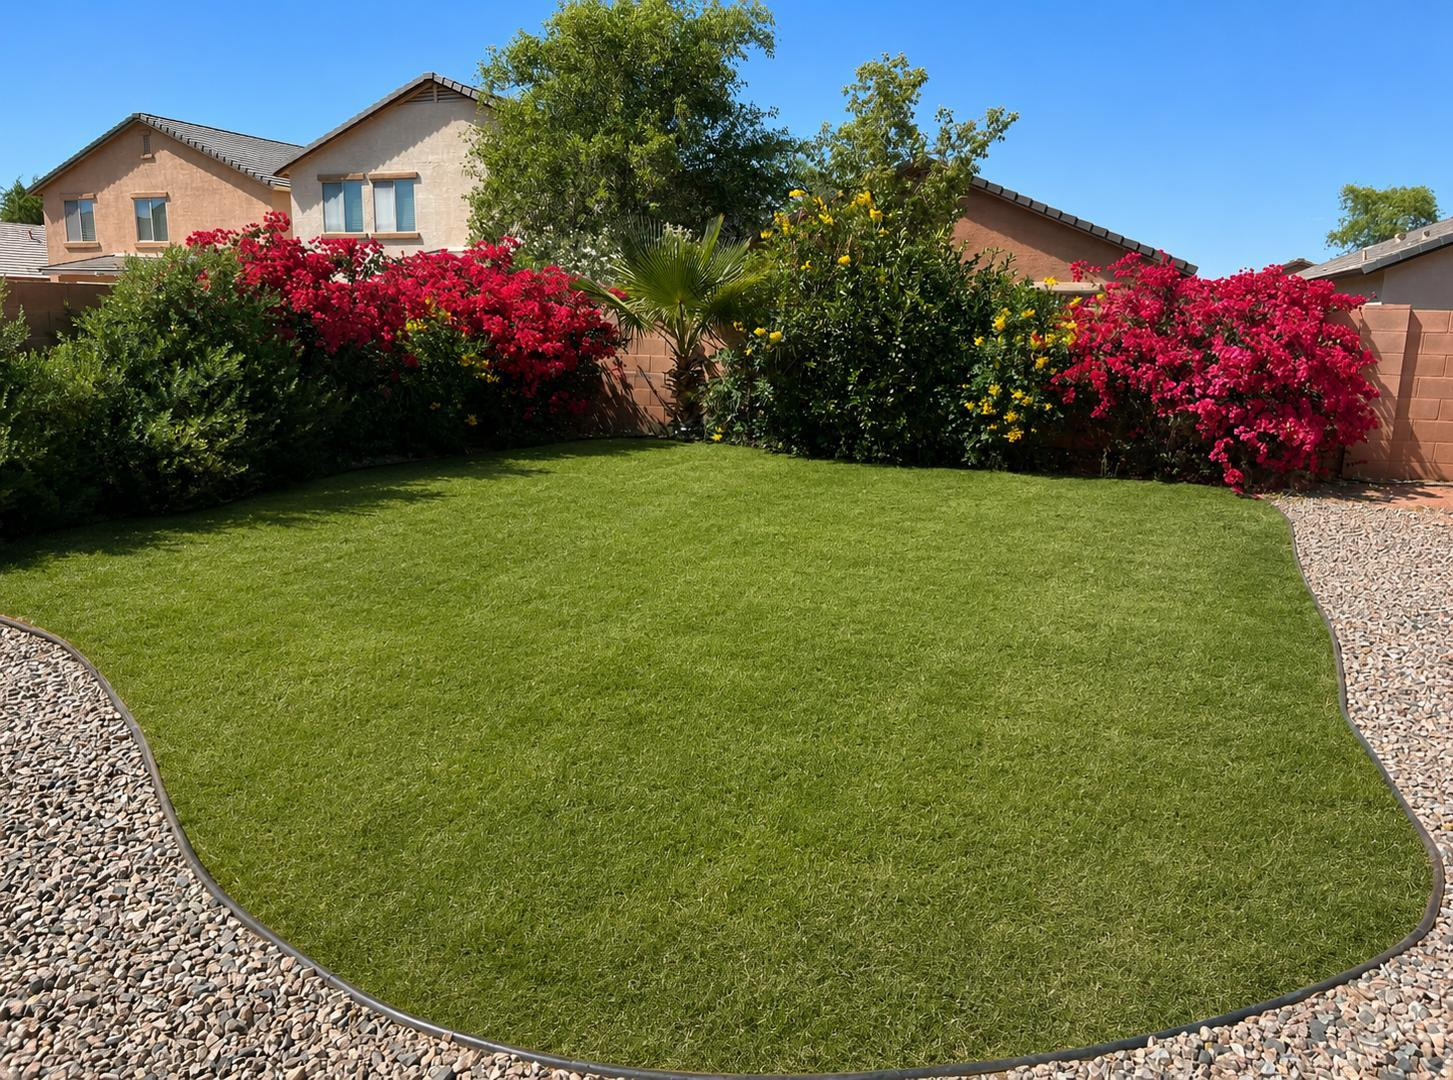
Lot Features Desert Back, Gravel/Stone Front, Grass Back, Irrigation Back
Roof Composition
Finance
Lease Price $1,800/mo

Glennwilde - Maricopa, AZ

Let’s Make Your Next Move Make Sense

No pressure. No sugarcoating. Just honest advice, local insight, and a REALTOR® who stays personally invested from the first conversation to the closing table.