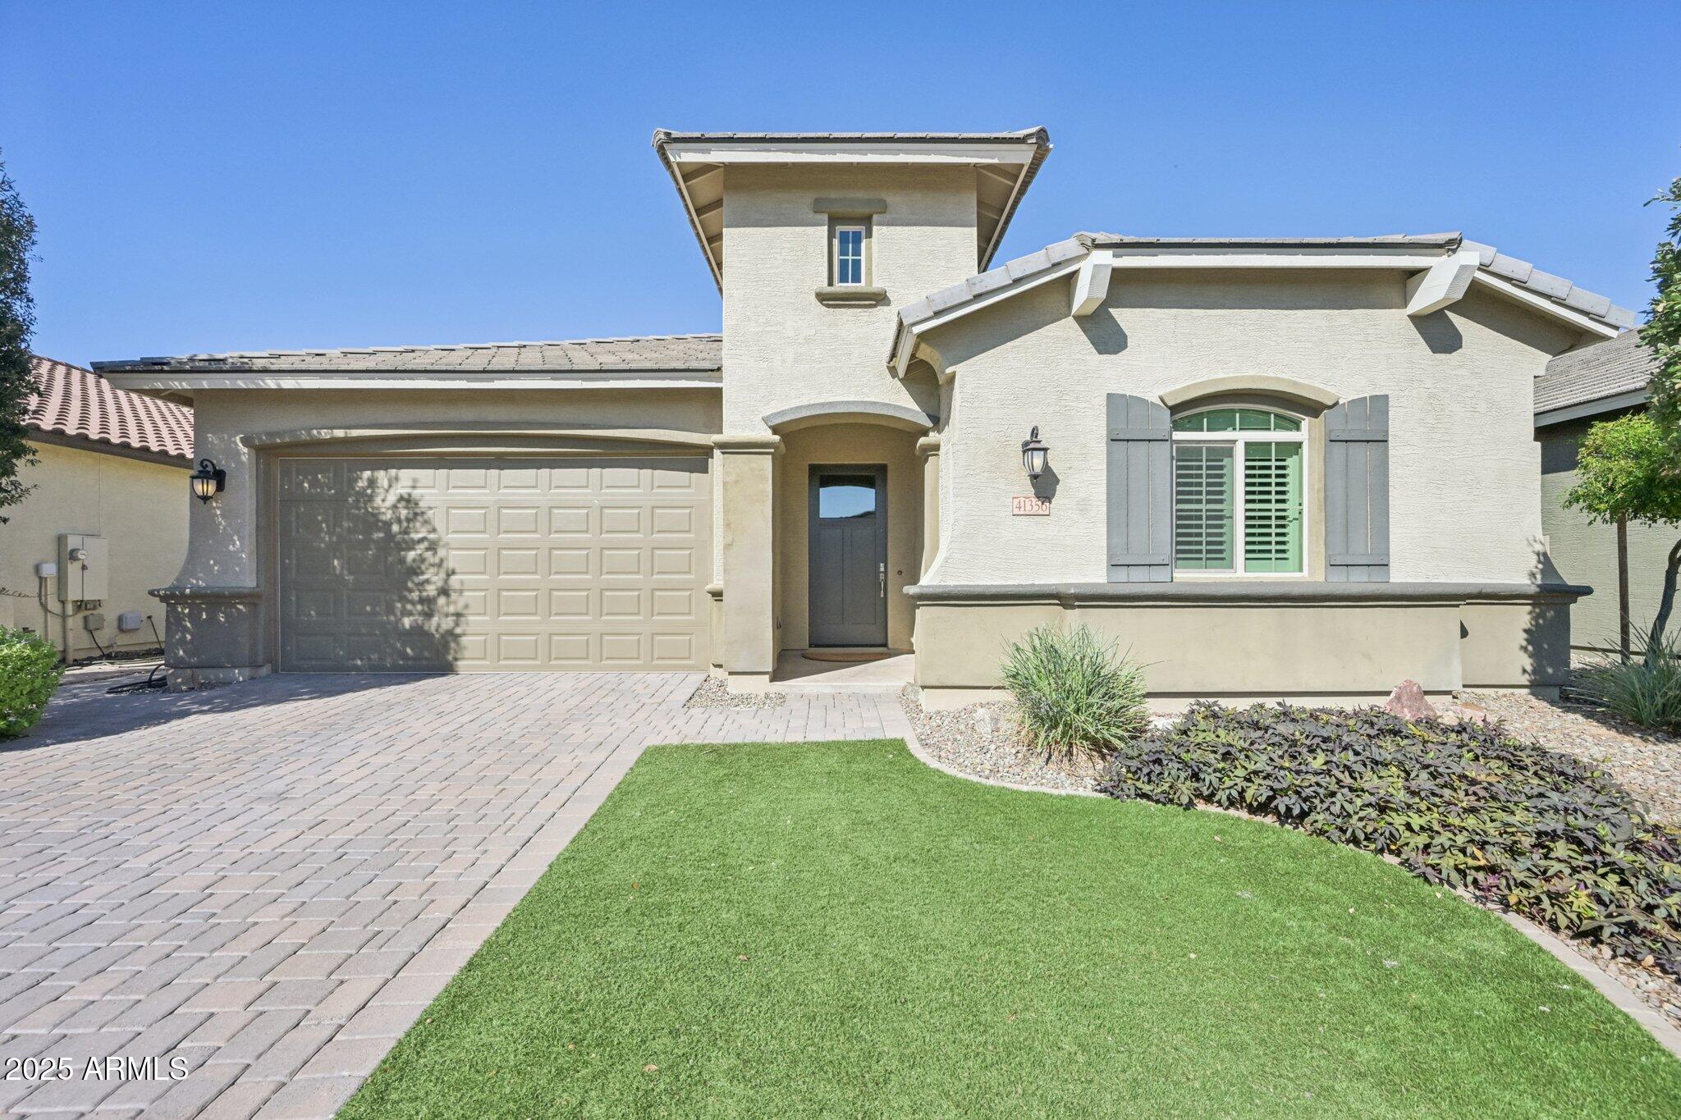
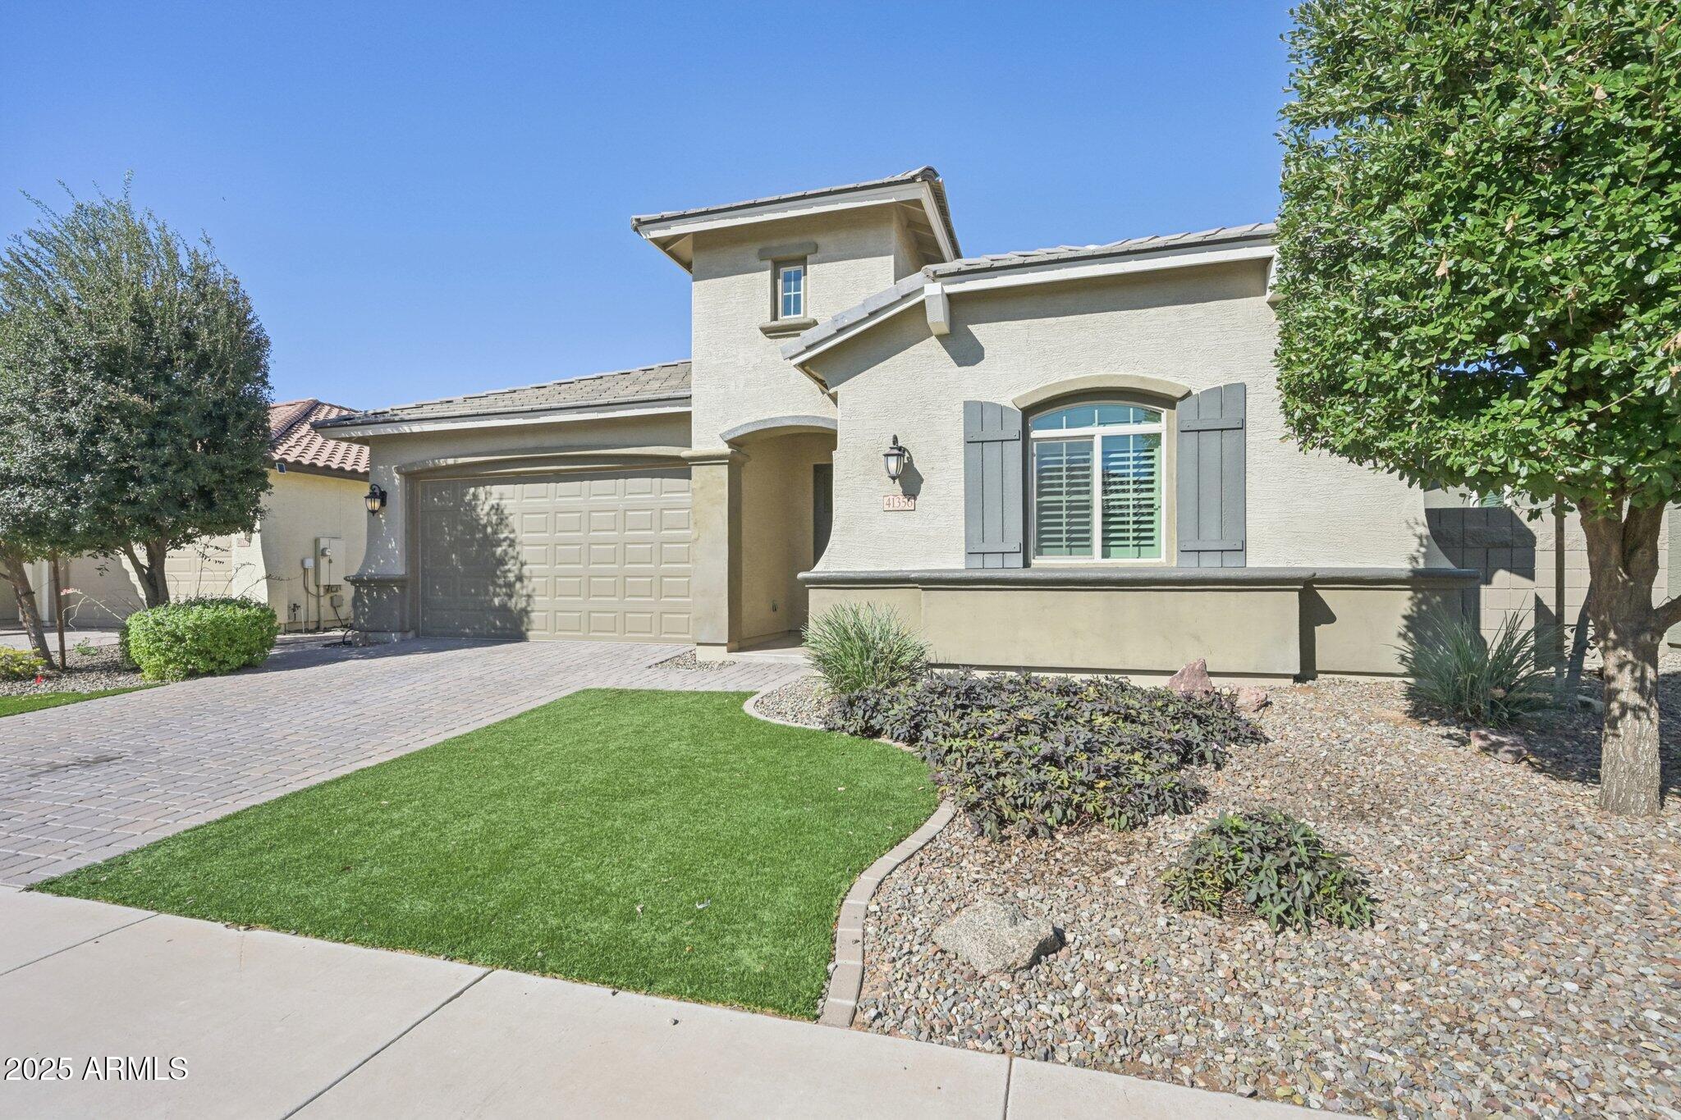
Cream stucco home with tower-like entry, gray shutters, paver driveway, and landscaped lawn.
41356 W CENTENNIAL Drive
VIEW PHOTOS
Courtesy of My Home Group Real Estate, Hilary C Sutter Listing Contact: 480-201-2963 
$405,000

41356 W CENTENNIAL Drive

4 Beds 3 Baths 2,100 Sq.Ft. 6,440 Sq.Ft.

Description

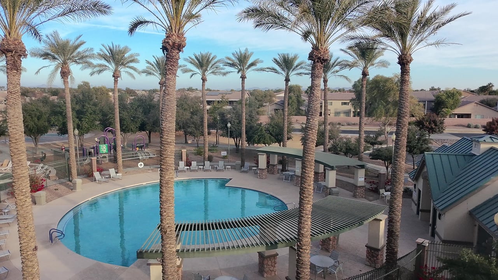
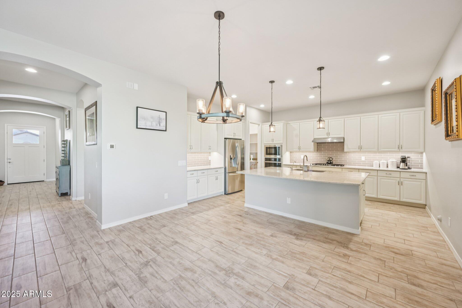
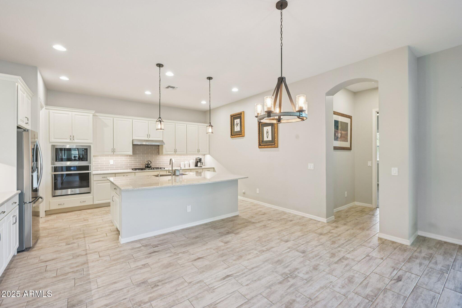
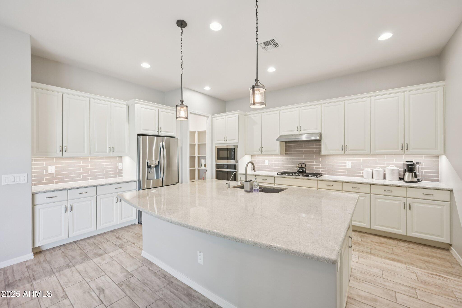
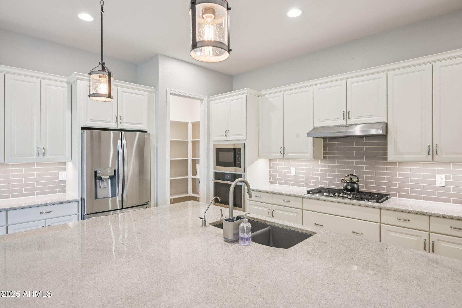
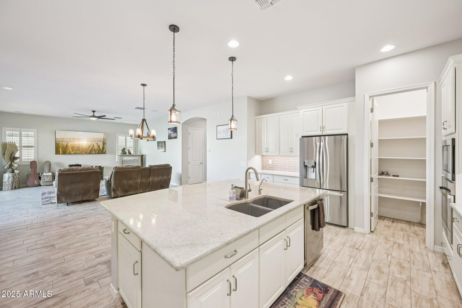
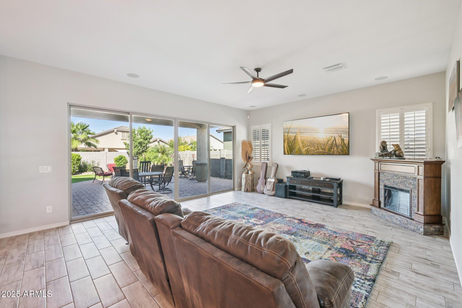
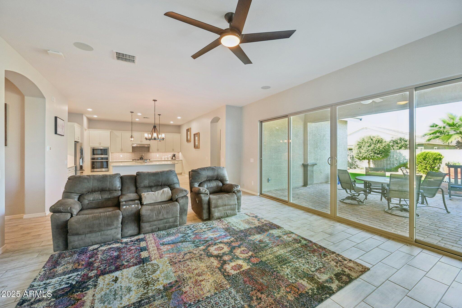
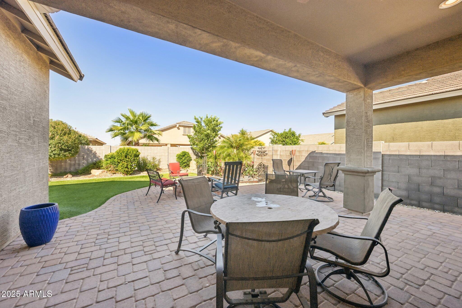
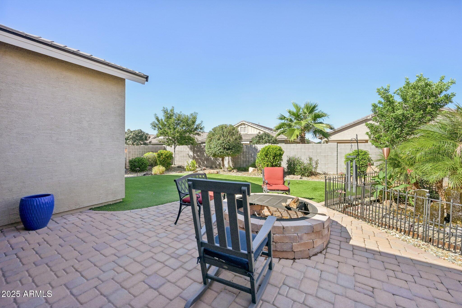
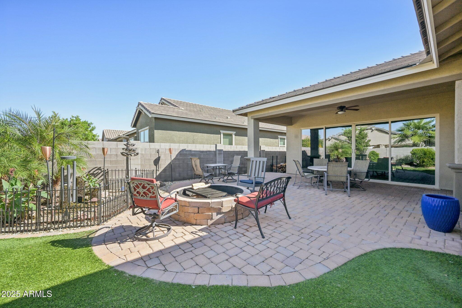
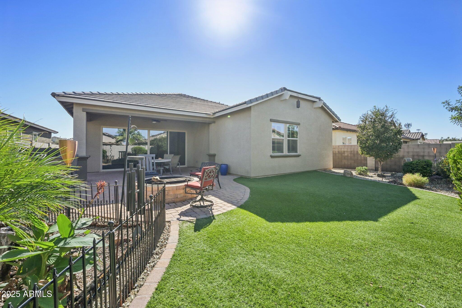
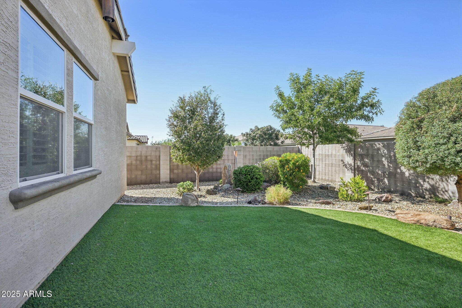
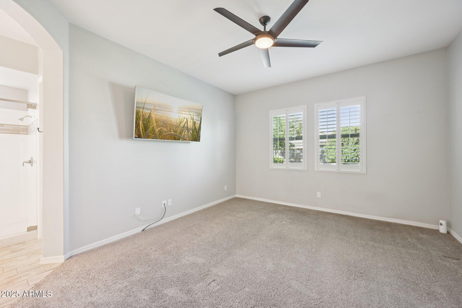
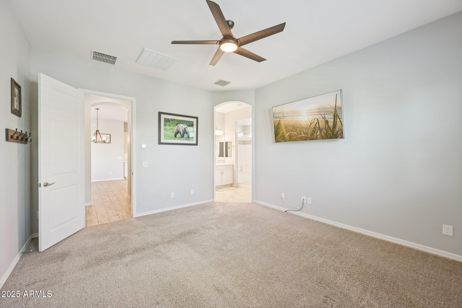
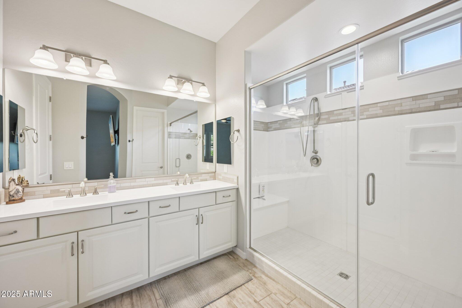
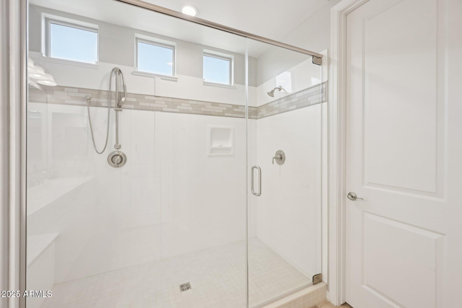
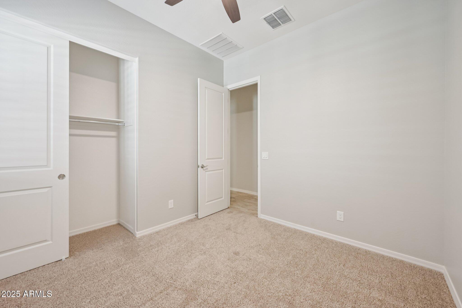
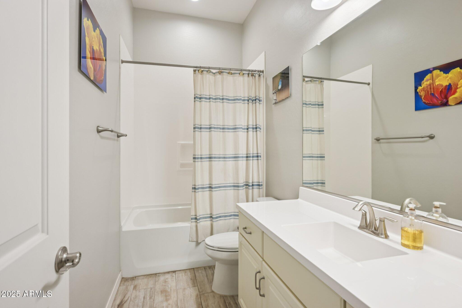
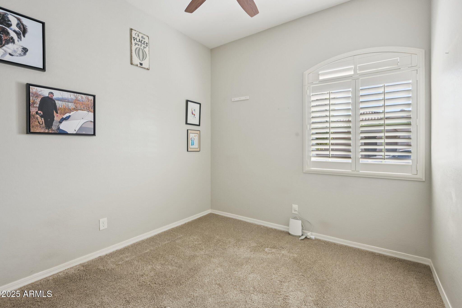
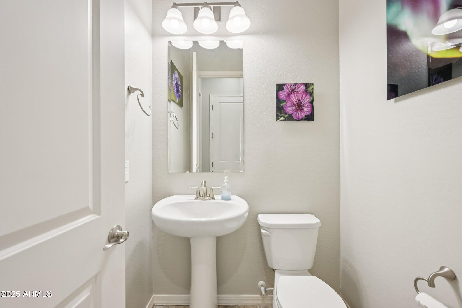
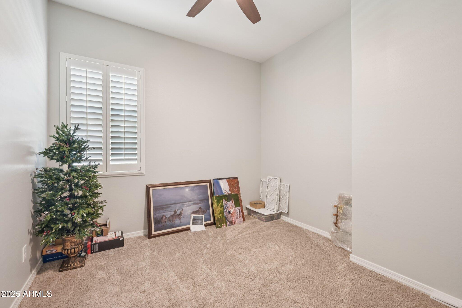
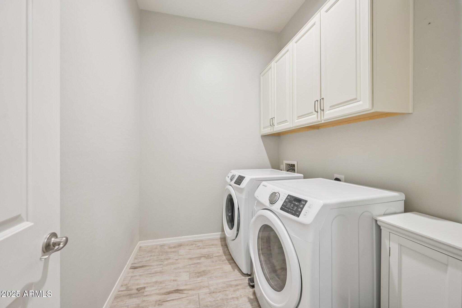
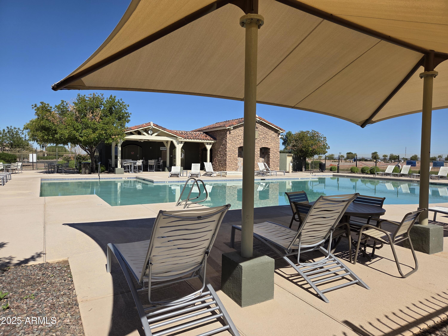
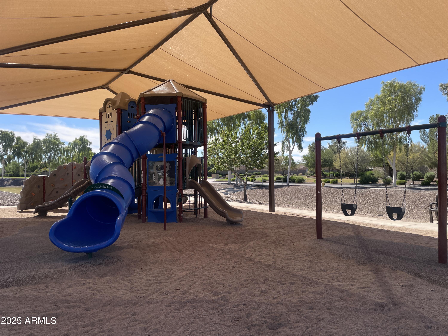
Incredible opportunity in the highly sought-after Raintree/Glennwilde community. Boasting an open floor plan, this 4-bedroom, 2.5-bath gem features a gorgeous gourmet kitchen with upgraded GE package including gas cooktop, oven and microwave. Premium upgrades also include; extended cabinets, massive island, walk-in pantry. Wood shutters throughout, 10' ceilings, 8' interior doors, and an impressive wall of glass doors to a backyard oasis. Professionally landscaped with turf, mature trees front and back, 3-tower fountain and plants. Primary has a massive walk in closet and highly upgraded bath. Paver walkway from front of home to storage area. Community pool and play area at the end of the street. Great location within the community. This is a must see!

Share Property

Location

41356 W CENTENNIAL Drive, Maricopa, AZ 85138

Status

Sold

Date Sold

December 10, 2025
Mike Millet

Mike Millet

TITLE

REALTOR®

Property Amenities

Interior
Appliances Dryer, Washer, Refrigerator, Built-in Microwave, Dishwasher, Disposal, Gas Range, Gas Oven, Gas Cooktop
Flooring Carpet, Tile
Total Bedrooms: 4
Half Bathrooms: 1
Full Bathrooms: 2
Other Interior Features Walk-in Pantry, Granite Counters, Double Vanity, Vaulted Ceiling(s), Kitchen Island, Full Bth Master Bdrm
Area & Lot
Lot Area 6,440 Sq.Ft.
Living area 2,100 Sq.Ft.
MLS® ID 6924853
Year Built 2018
School District Maricopa Unified School District
High School Maricopa High School
Middle School Desert Wind Middle School
Elementary School Saddleback Elementary School
Architecture Styles Contemporary
Type Residential
Status Sold
Exterior
Stories 1
Air conditioning Central Air
Heat type Natural Gas
Water Source City Water
Garage Space 2.0
Sewer Public Sewer
Lot Features Desert Back, Desert Front, Grass Front, Grass Back
Roof Tile
Utilities Other
Finance
Sales Price $405,000
HOA Fees $91 monthly
Real Estate Tax $2,537 yearly

Glennwilde - Maricopa, AZ

Let’s Make Your Next Move Make Sense

No pressure. No sugarcoating. Just honest advice, local insight, and a REALTOR® who stays personally invested from the first conversation to the closing table.