Up to 3% of base price or total purchase price, whichever is less, is available through preferred lender plus additional 3% of base price or total purchase price, whichever is less, is available to be used toward closing costs, pre-paids, rate buy downs, and/or price adjustments.
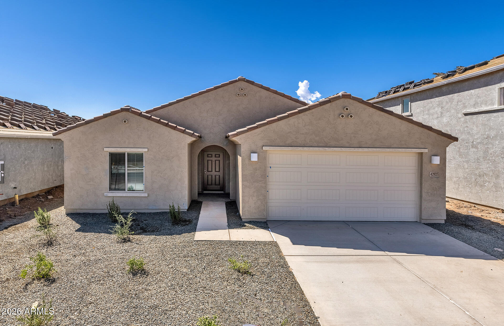
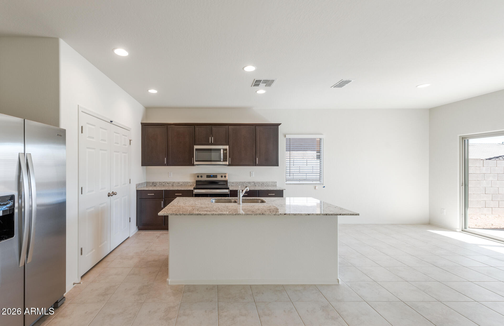
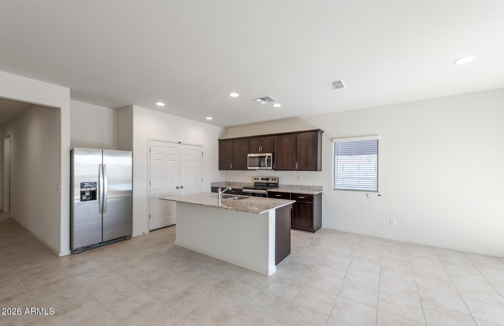
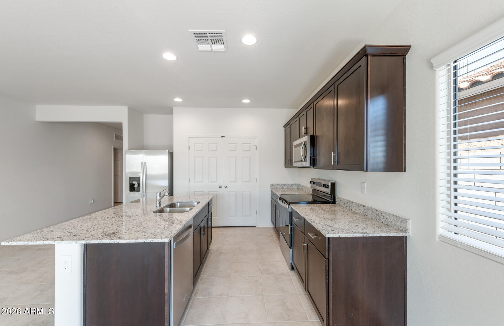
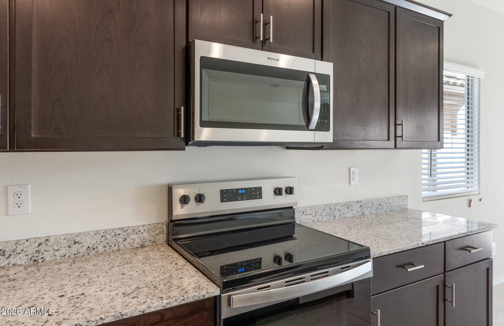
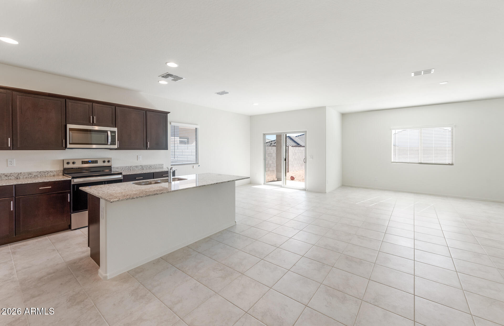
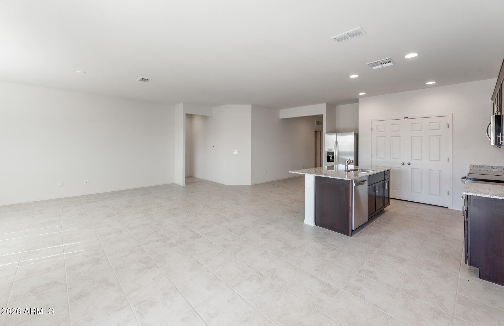
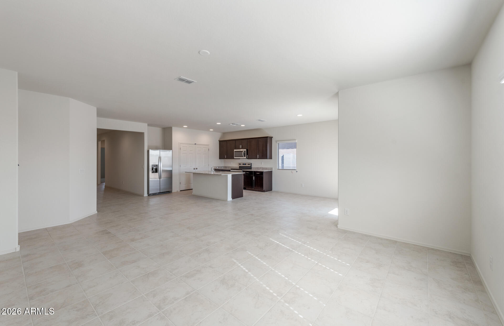
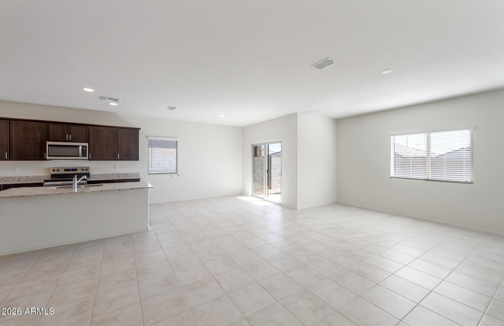
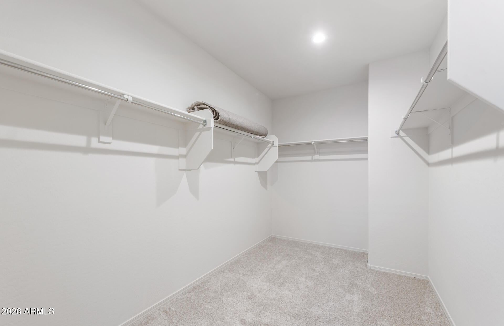
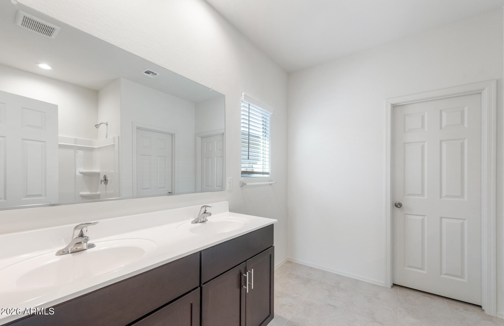
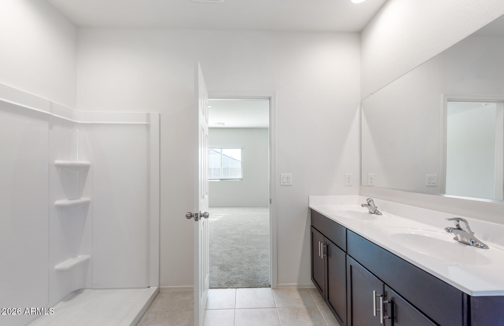
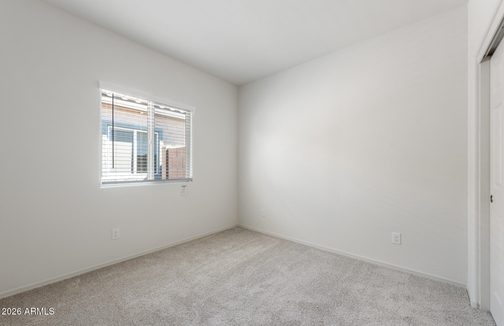
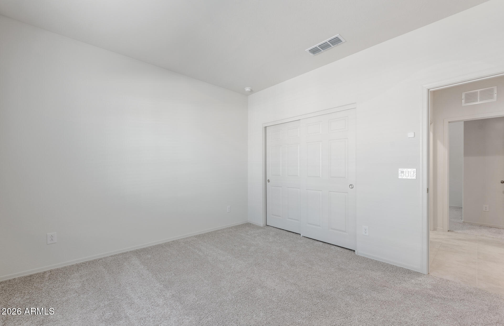
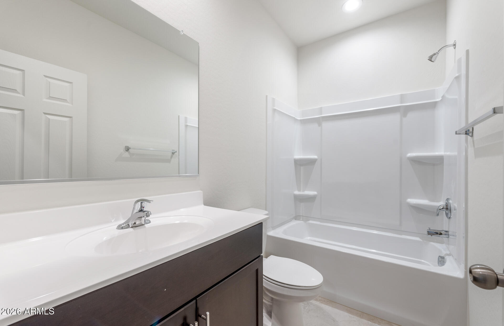
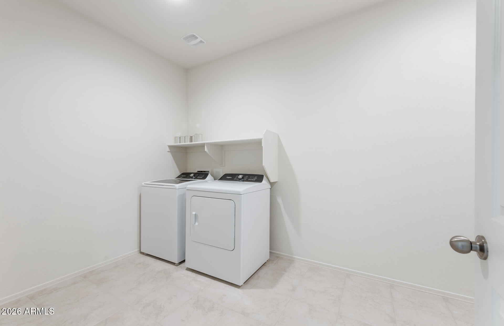
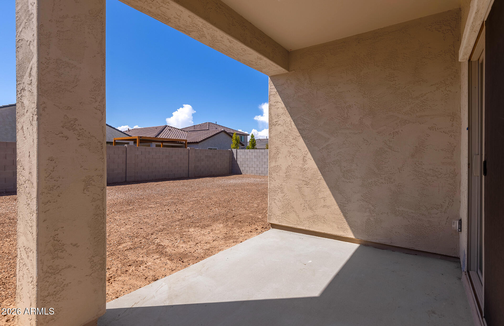
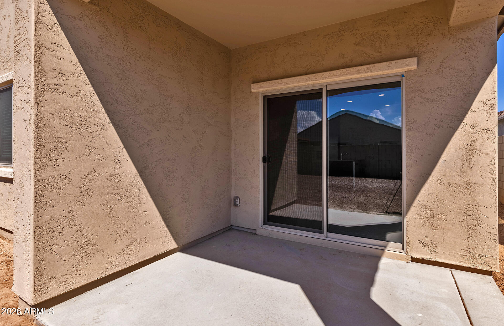
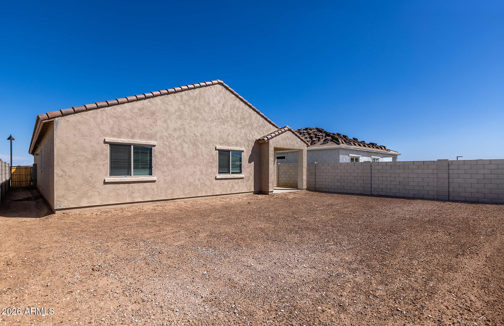
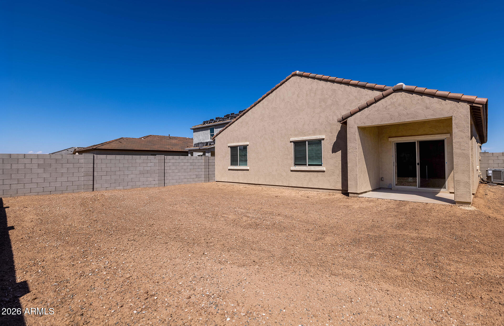
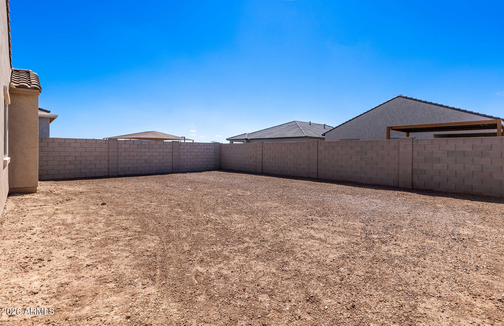
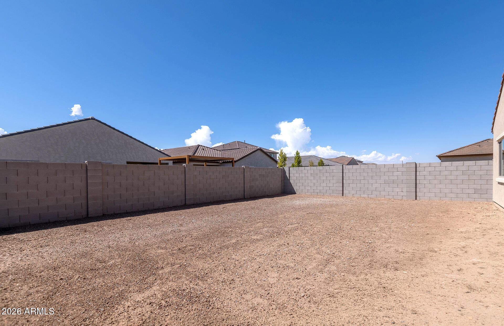
This stunning Bluebell floor plan is currently under construction and will be available soon. It features rich dark espresso cabinetry, elegant granite countertops, and a spacious 2.5-car garage. Situated on an oversized lot larger than most, the home also comes complete with all appliances, including a washer, dryer, and blinds for added convenience.
AppliancesDryer, Washer, Refrigerator, Built-in Microwave, Dishwasher, Disposal, Electric Range
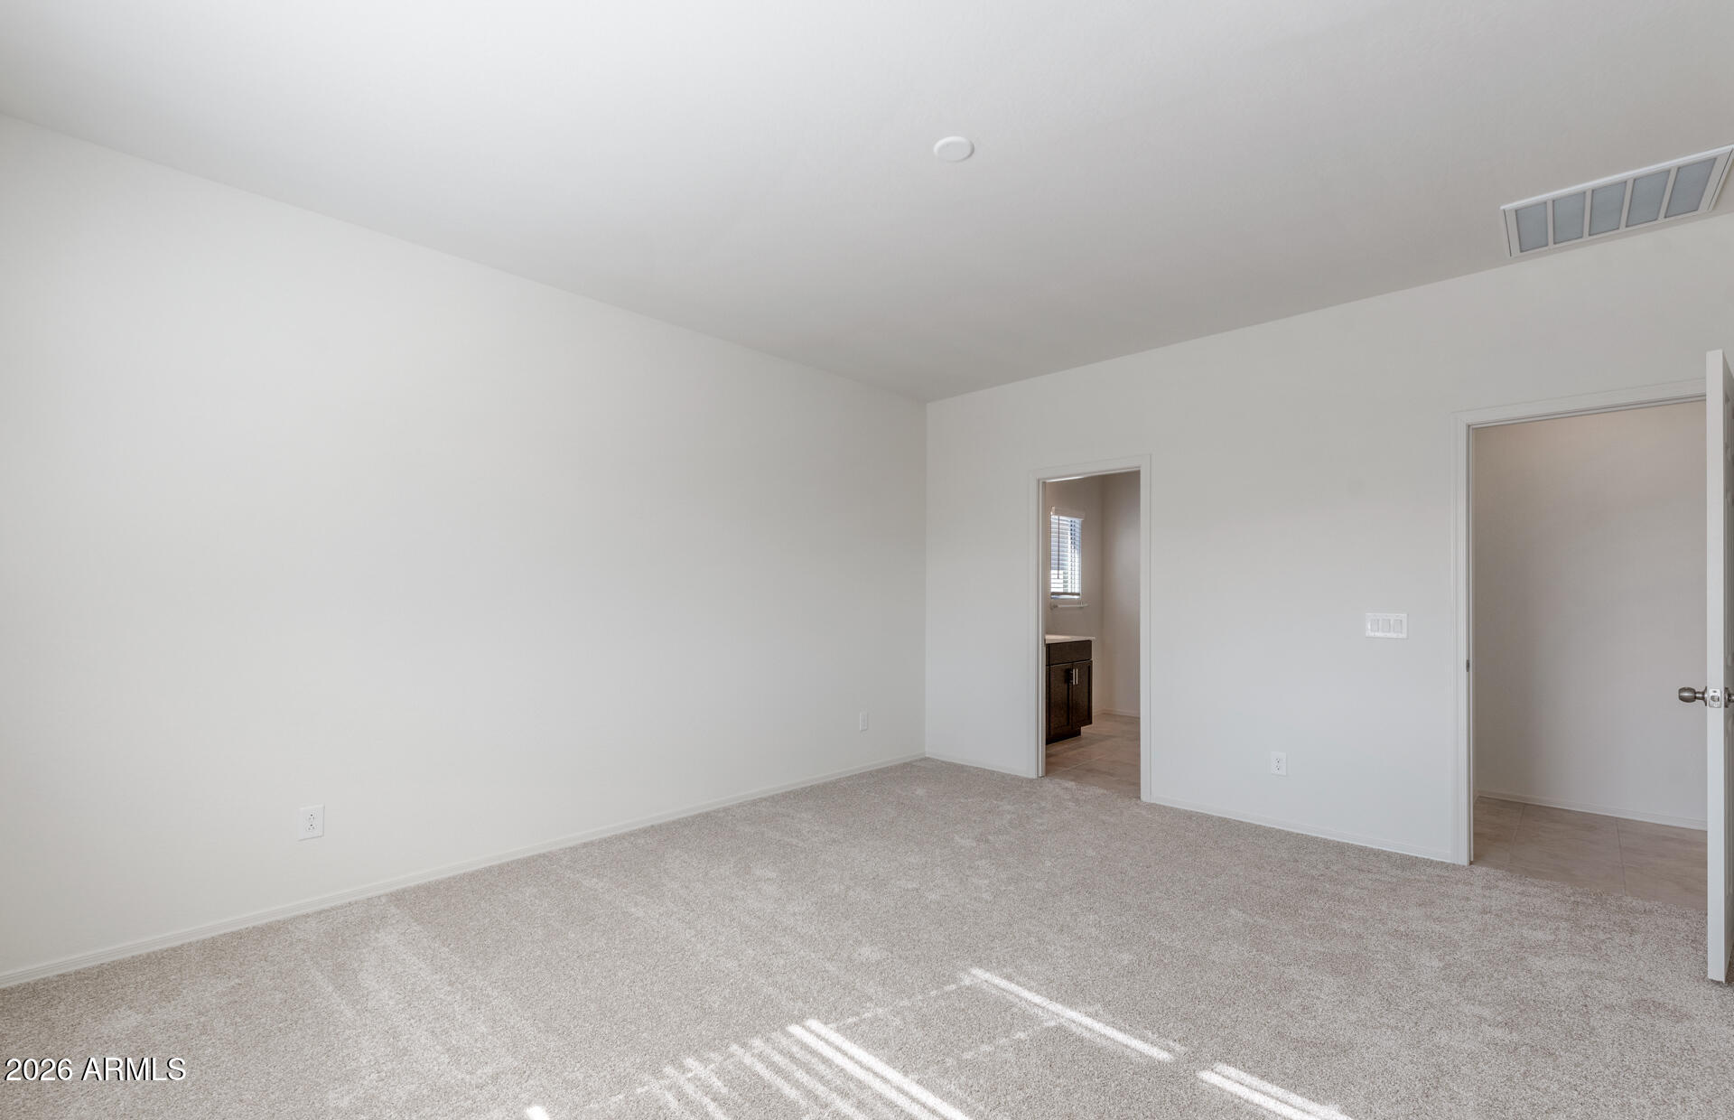
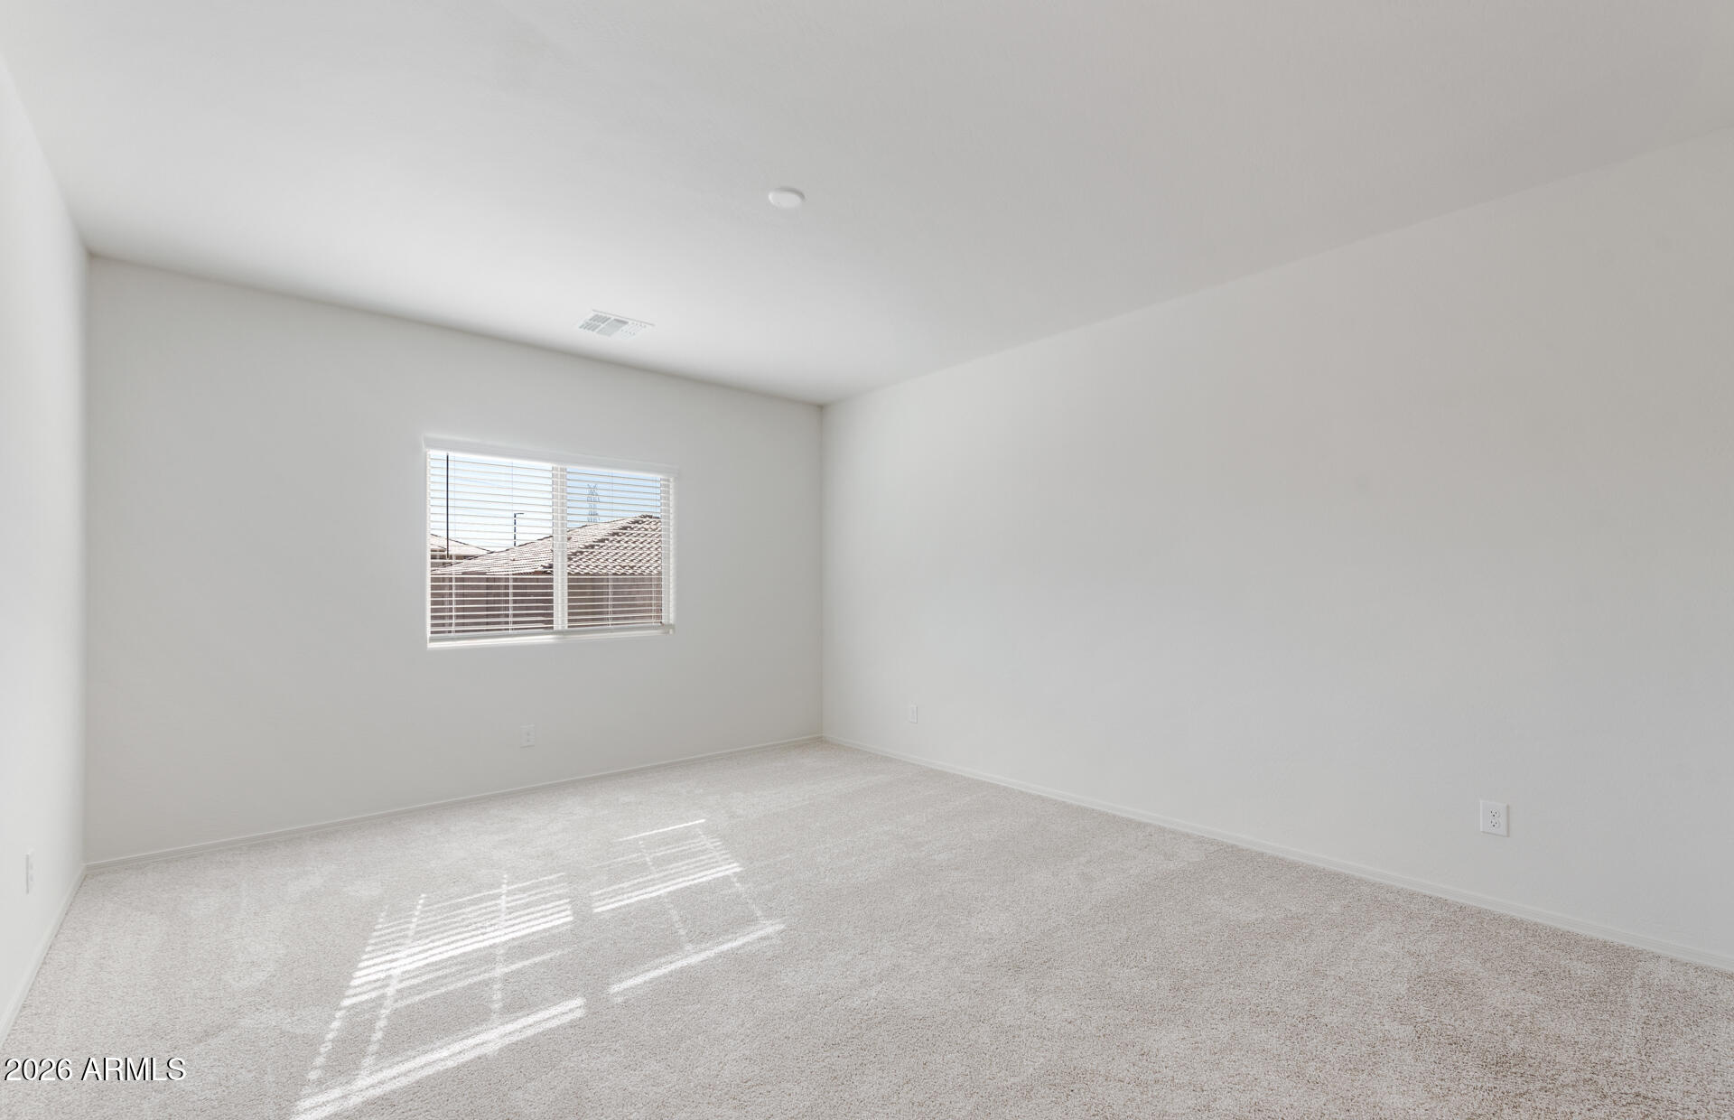
FlooringCarpet, Tile
Total Bedrooms:3
Full Bathrooms:2
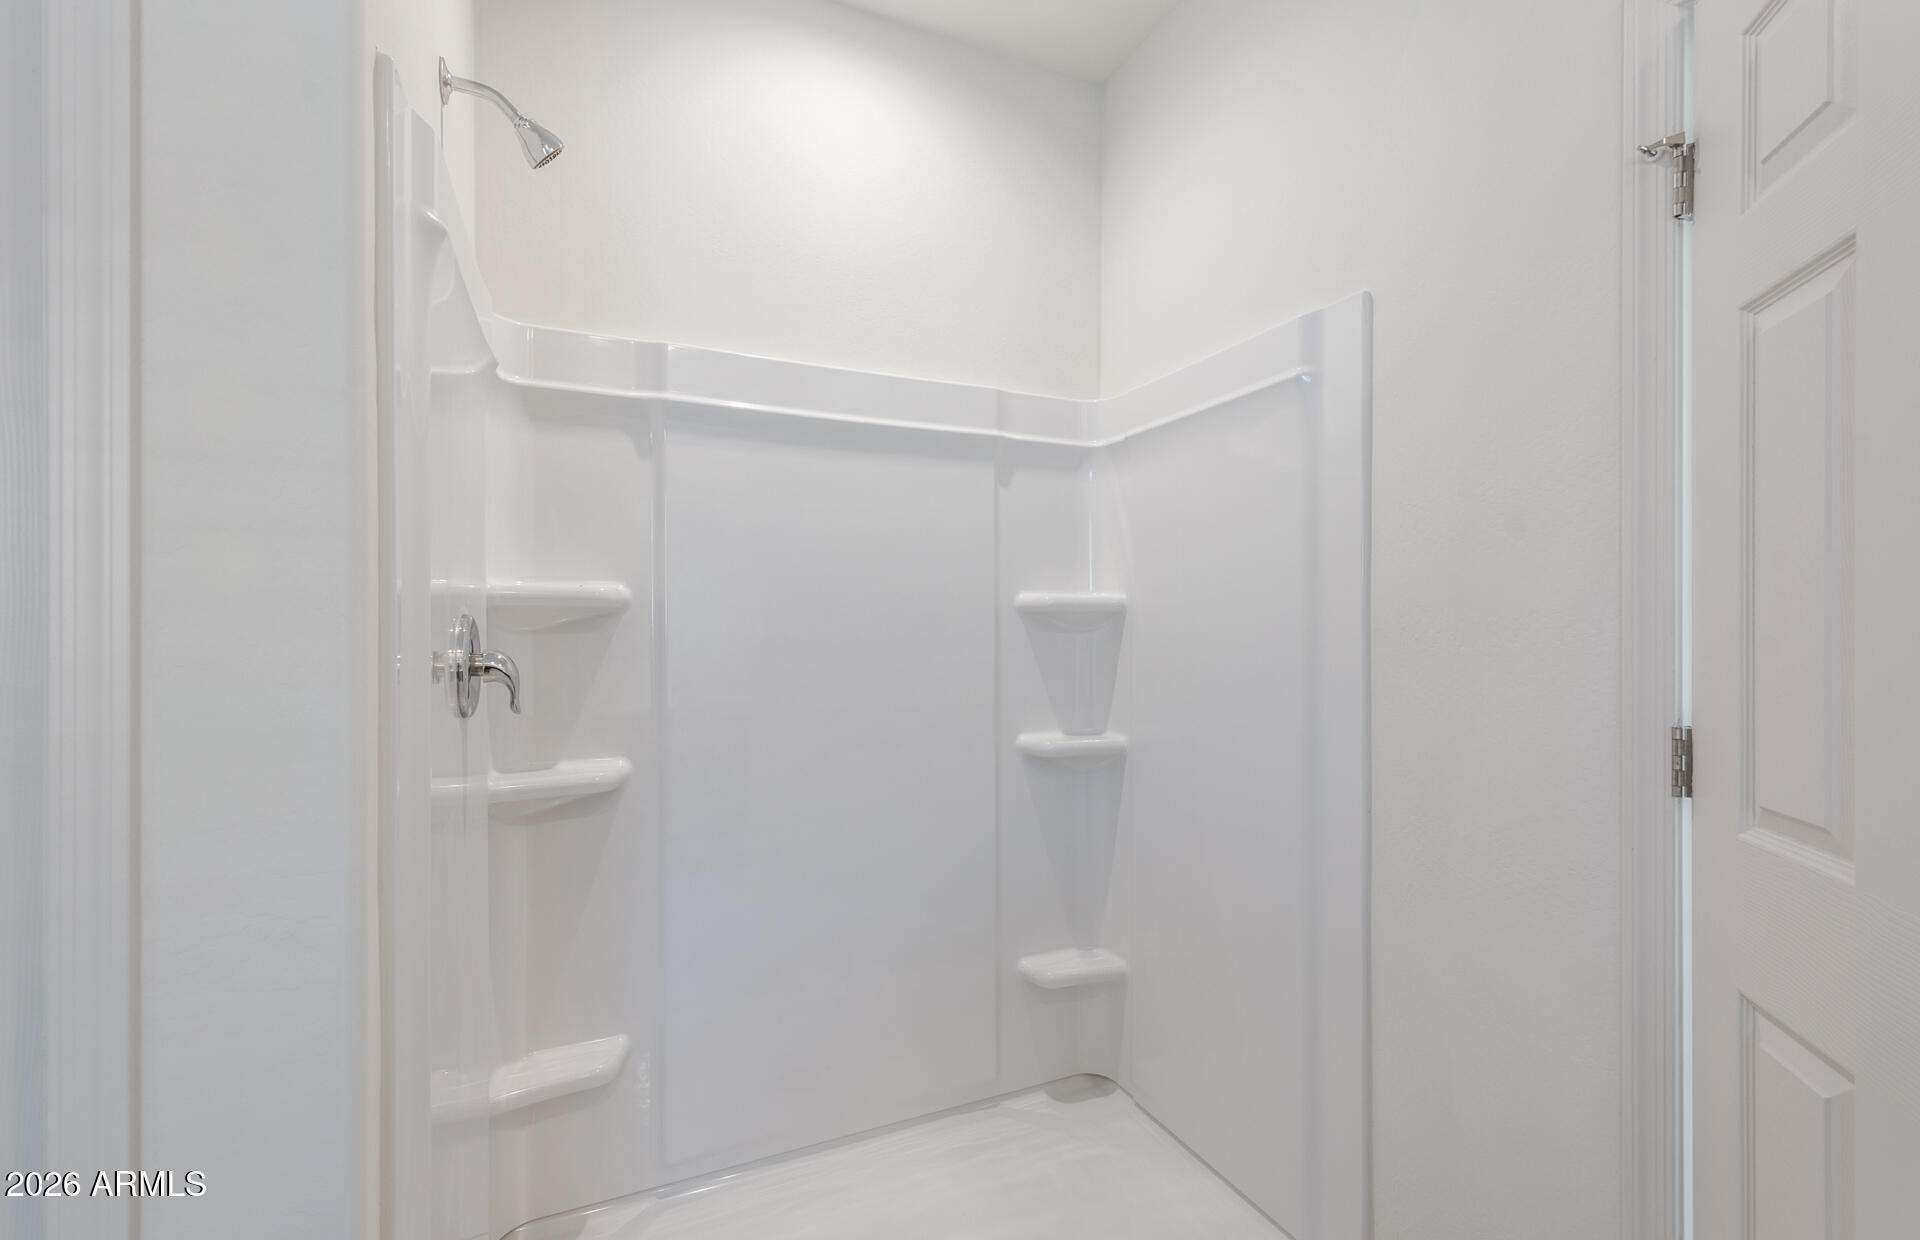
Other Interior FeaturesHigh Speed Internet, Granite Counters, Double Vanity, Breakfast Bar, 9 Flat Ceilings, Kitchen Island, Pantry, 3/4 Bath Master Bdrm
Area & Lot
Total area1,808 Sq.Ft.
Lot Area6,001 Sq.Ft.
Living area1,808 Sq.Ft.
MLS® ID7043454
Year Built2026
School DistrictMaricopa Unified School District
High SchoolMaricopa High School
Middle SchoolMaricopa Wells Middle School
Elementary SchoolSaddleback Elementary School
Architecture StylesTerritorial/Santa Fe
TypeResidential
StatusSold
Exterior
Stories1
Air conditioningCentral Air, Programmable Thmstat
Heat typeNatural Gas
Water SourcePvt Water Company
Garage Space2.5
SewerPrivate Sewer
ParkingGarage Door Opener, Direct Access
Lot FeaturesDesert Front, Dirt Back
RoofTile
Finance
Sales Price$298,346
HOA Fees$117 monthly
Real Estate Tax$143 yearly
Let’s Make Your Next Move Make Sense
No pressure. No sugarcoating. Just honest advice, local insight, and a REALTOR® who stays personally invested from the first conversation to the closing table.