Leave a Message

Thank you for your message. I will be in touch with you shortly.

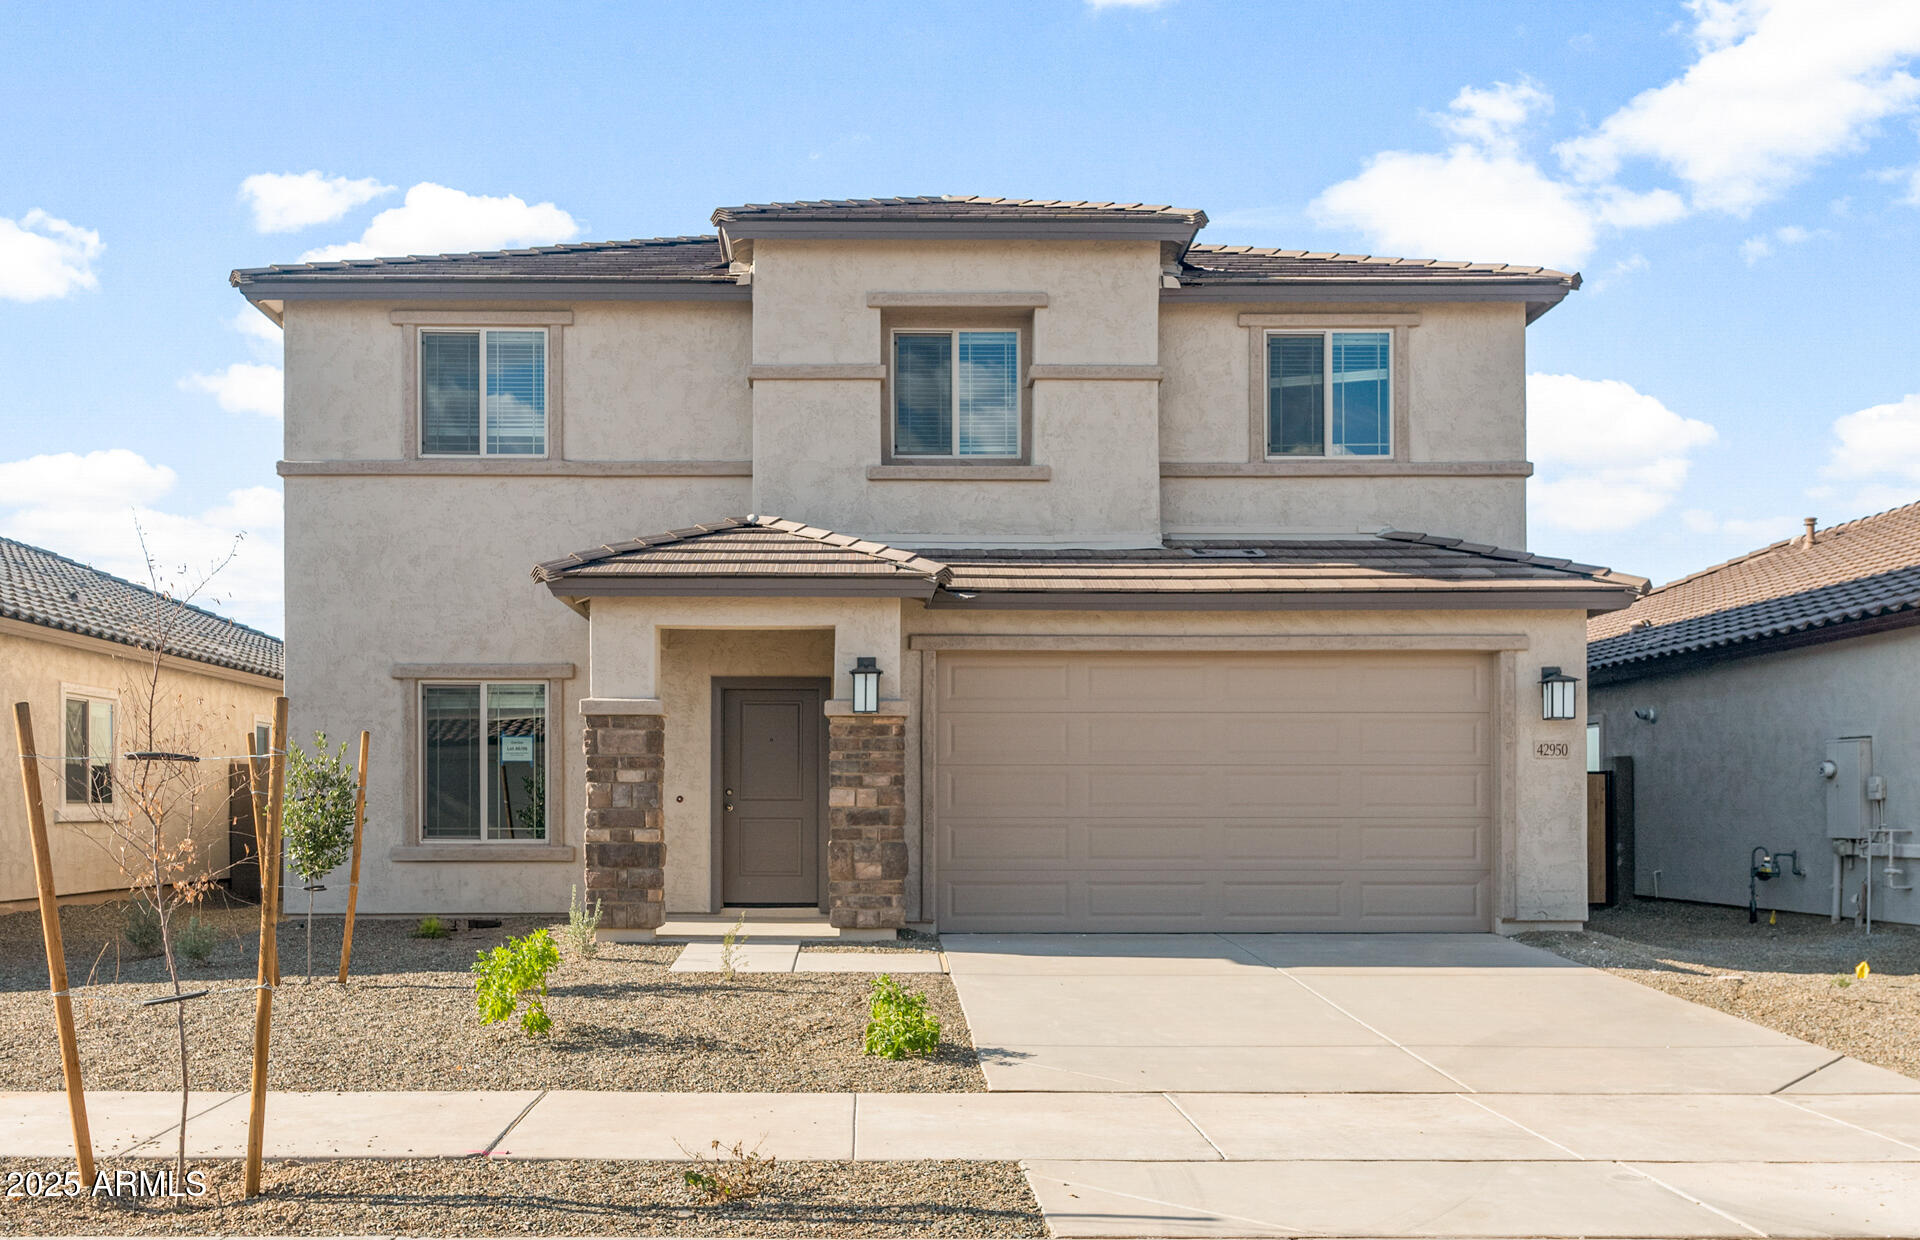
Two-story stucco home with stone entry accents, an attached garage, and a gravel front yard.
42950 W Palo Amarillo Road
VIEW PHOTOS
Courtesy of PCD Realty, LLC, Albert Kingsbury Listing Contact: 480-391-6000 
$347,790

42950 W Palo Amarillo Road

4 Beds 3 Baths 2,389 Sq.Ft. 6,250 Sq.Ft.

Description

Up to 3% of base price or total purchase price, whichever is less, is available through preferred lender plus additional 3% of base price or total purchase price, whichever is less, is available to be used toward closing costs, pre-paids, rate buy downs, &/or price adjustments.

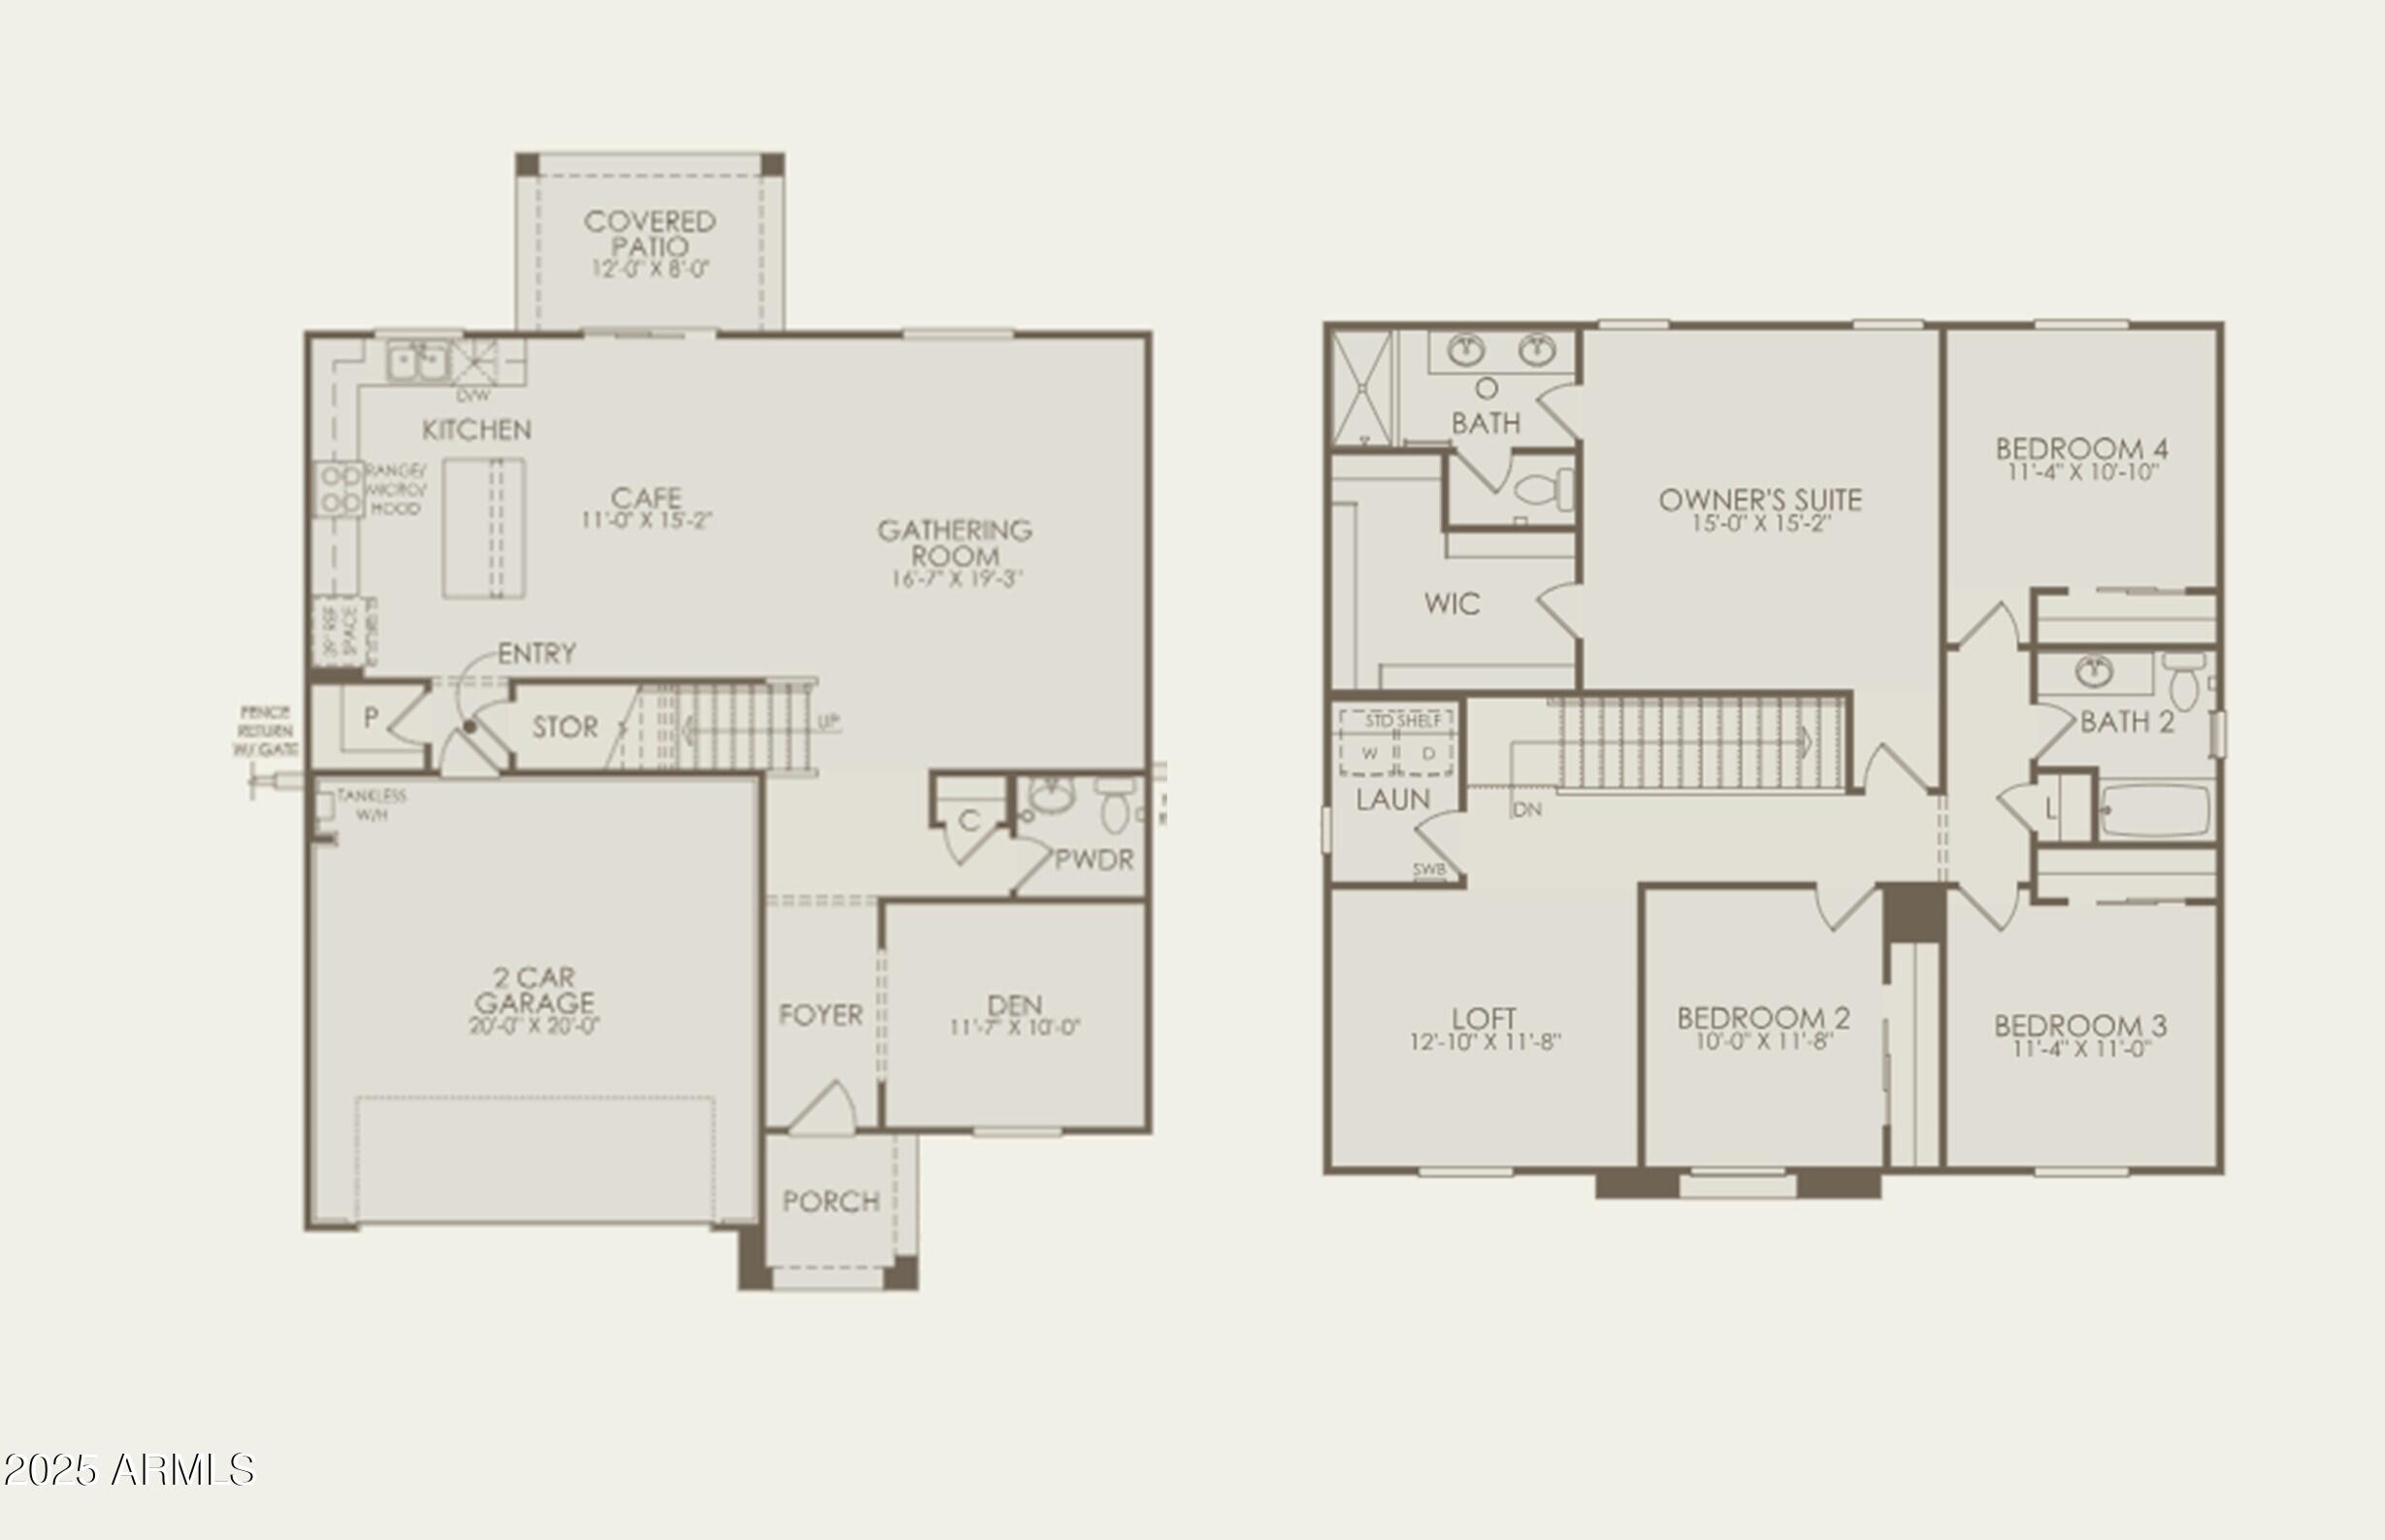
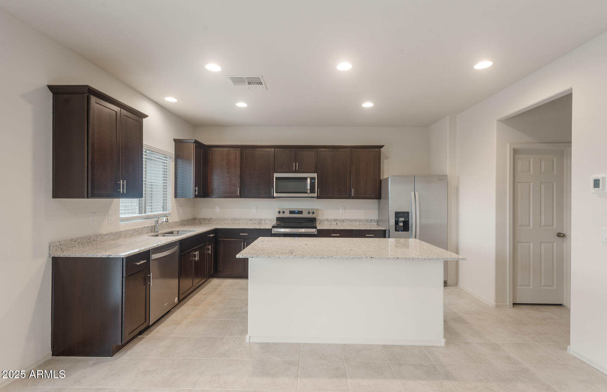
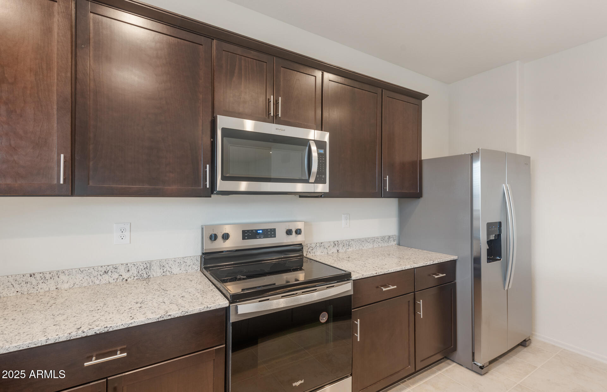
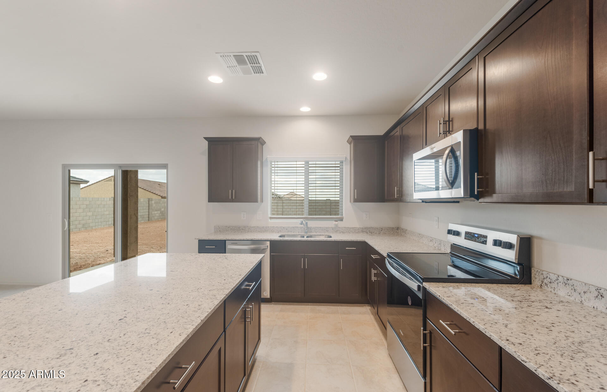
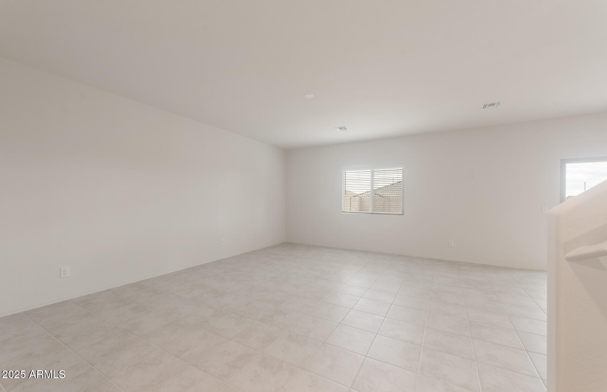
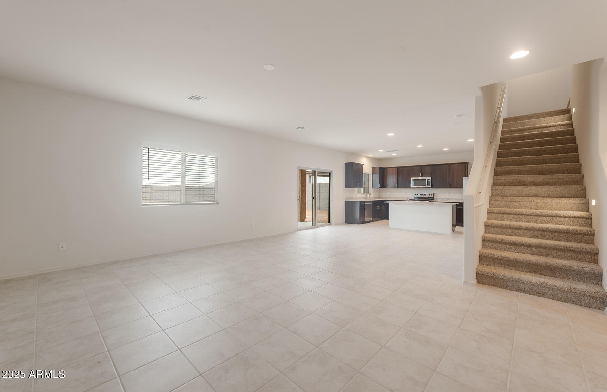
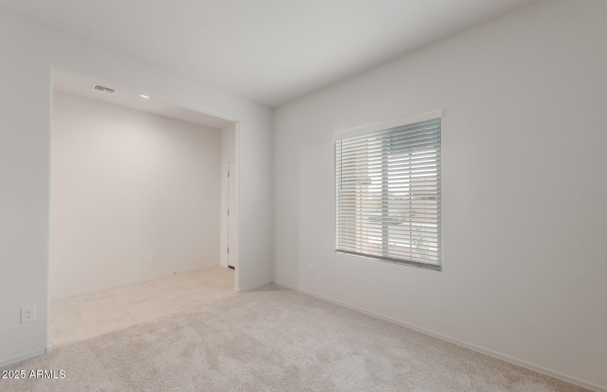
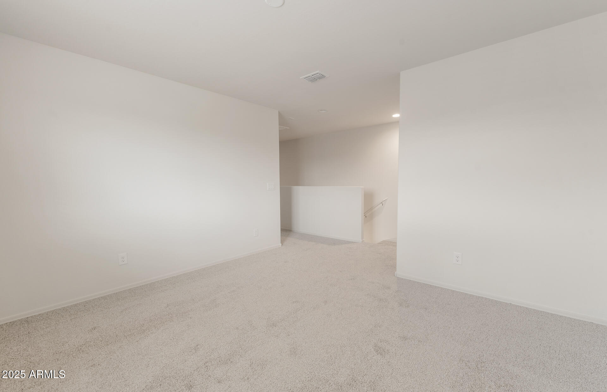
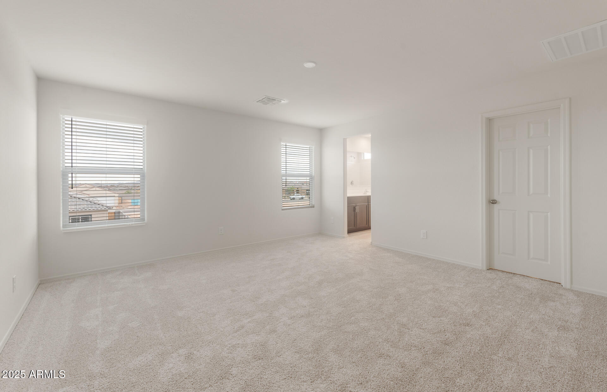
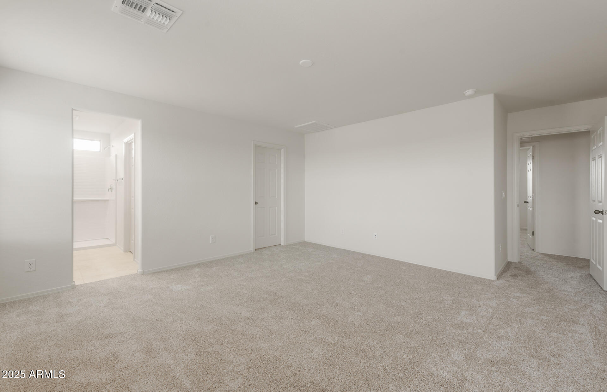
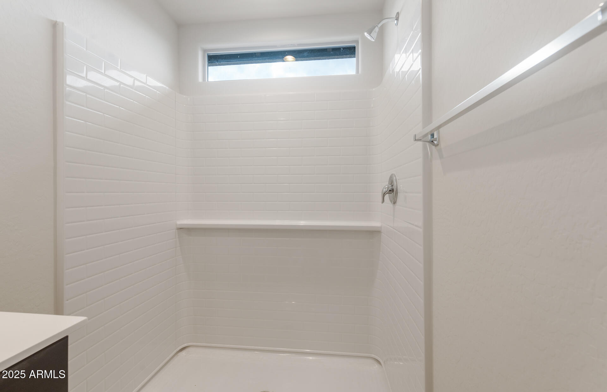
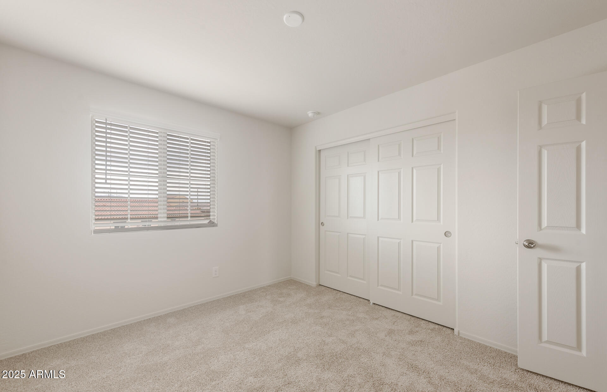
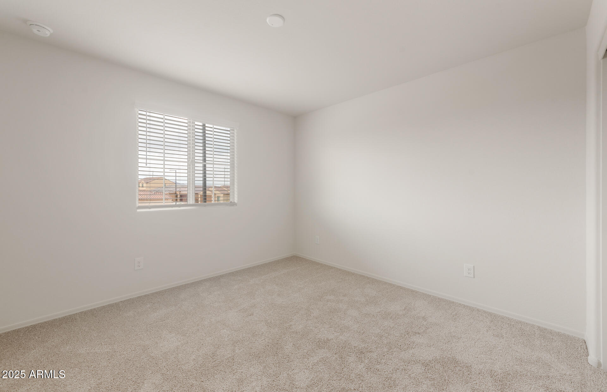
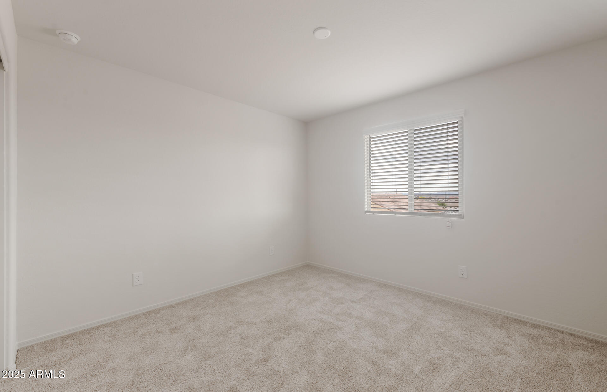
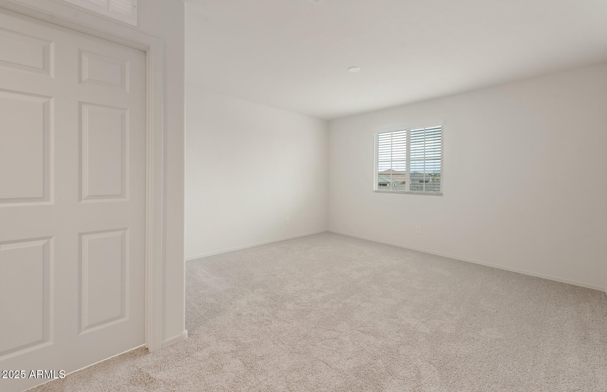
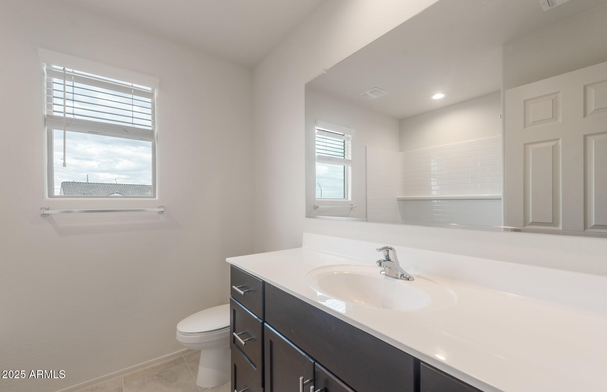
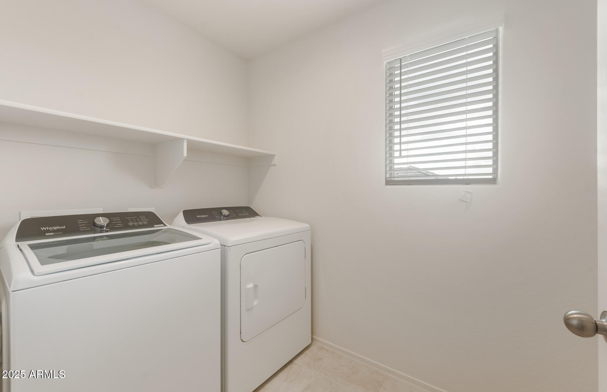
Stylish & spacious living in the daisy floor plan with the perfect blend of comfort and modern design in this beautifully crafted 2,389 sq ft two-story home. The open-concept layout is ideal for today's lifestyle, featuring a versatile den on the main floor that's perfect for a home office or relaxation. Upstairs, enjoy well-appointed bedrooms & laundry room plus blinds throughout & all appliances, this home delivers style, functionality, & move-in-ready ease.

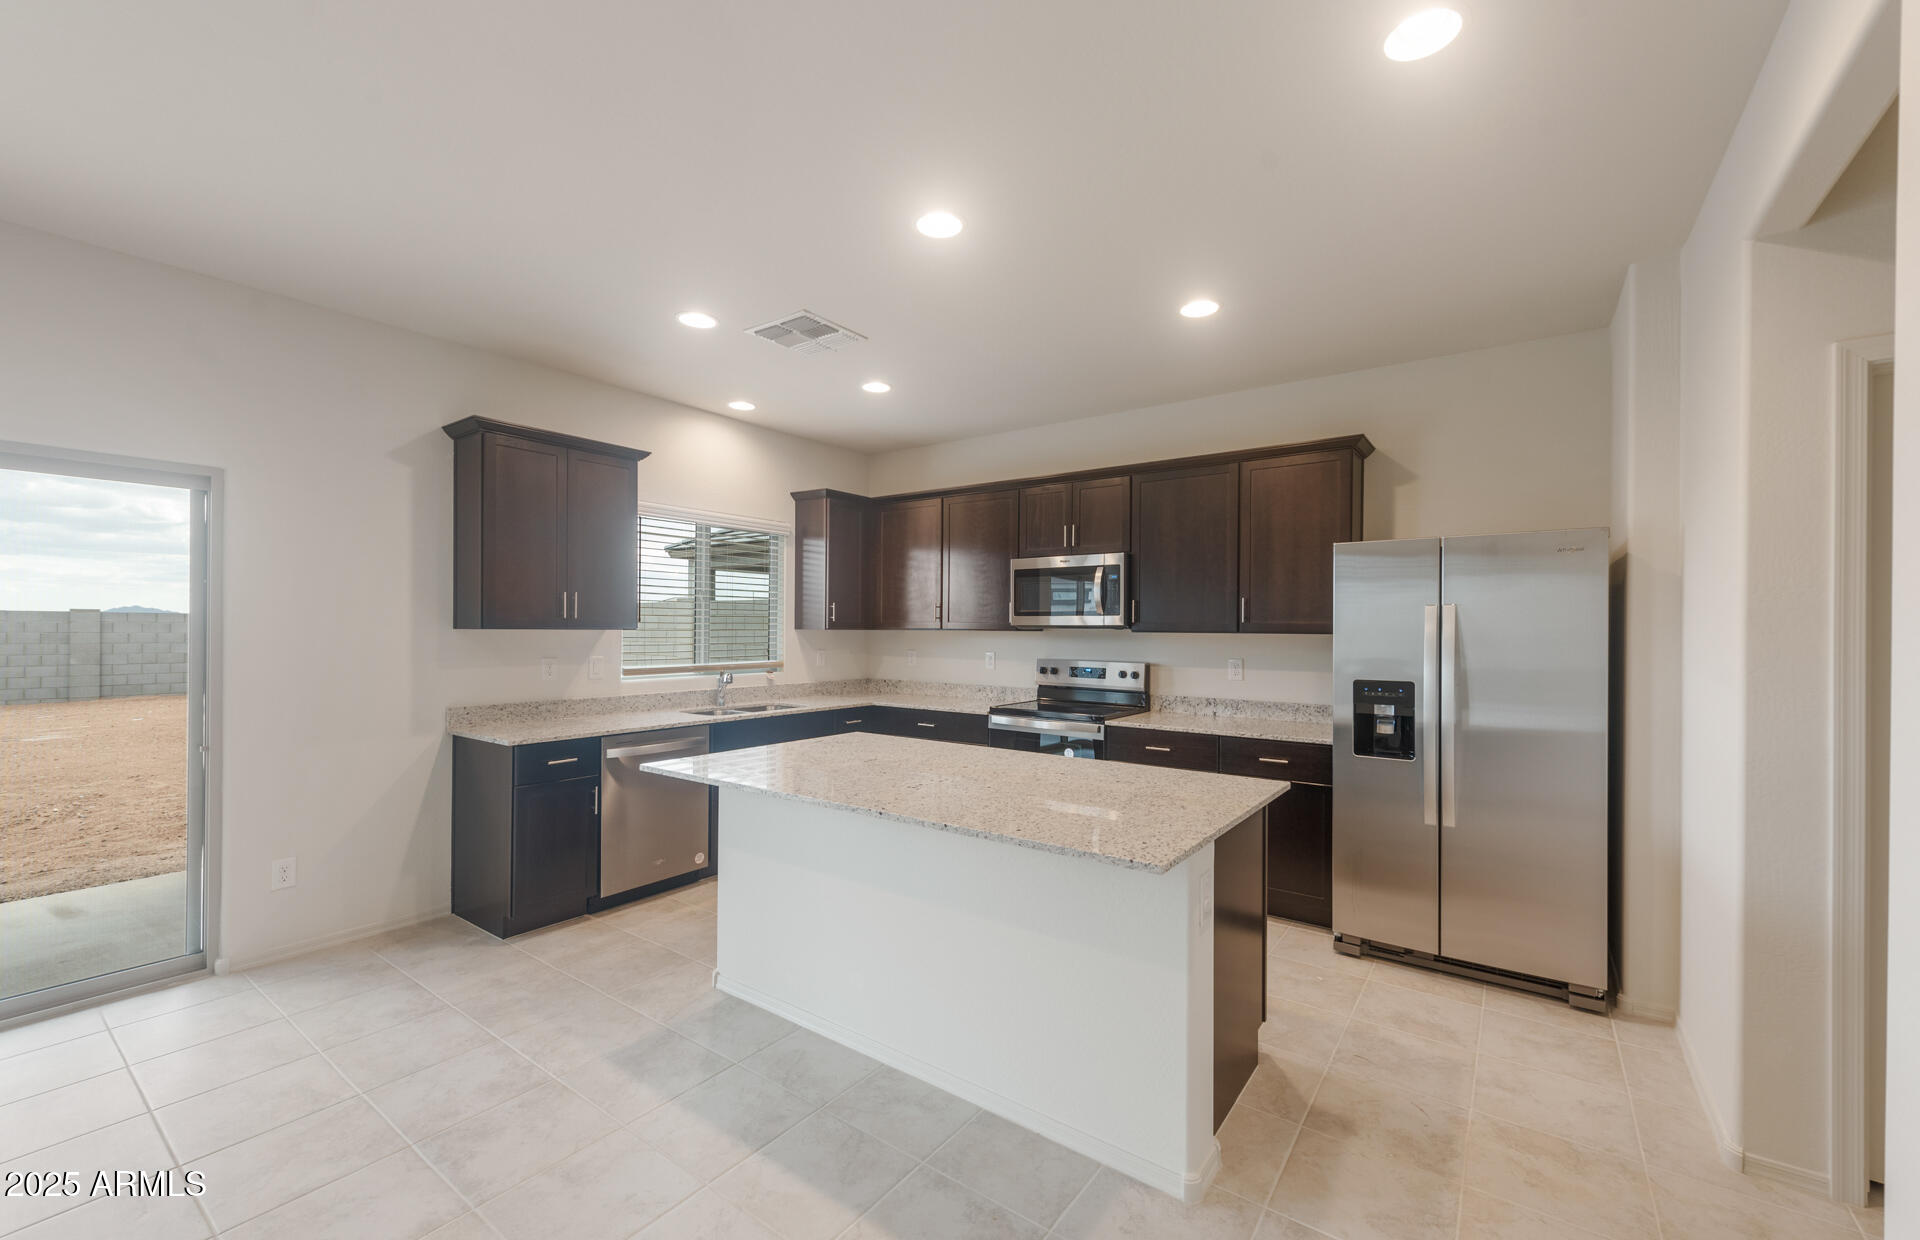
Appliance package shown in photos may vary.

Share Property

Location

42950 W Palo Amarillo Road, Maricopa, AZ 85138

Status

Sold

Date Sold

October 6, 2025
Mike Millet

Mike Millet

TITLE

REALTOR®

Property Amenities

Interior
Laundry room Inside
Appliances Dryer, Washer, Gas Stub for Range, Refrigerator, Built-in Microwave, Dishwasher, Disposal
Flooring Carpet, Tile
Total Bedrooms: 4
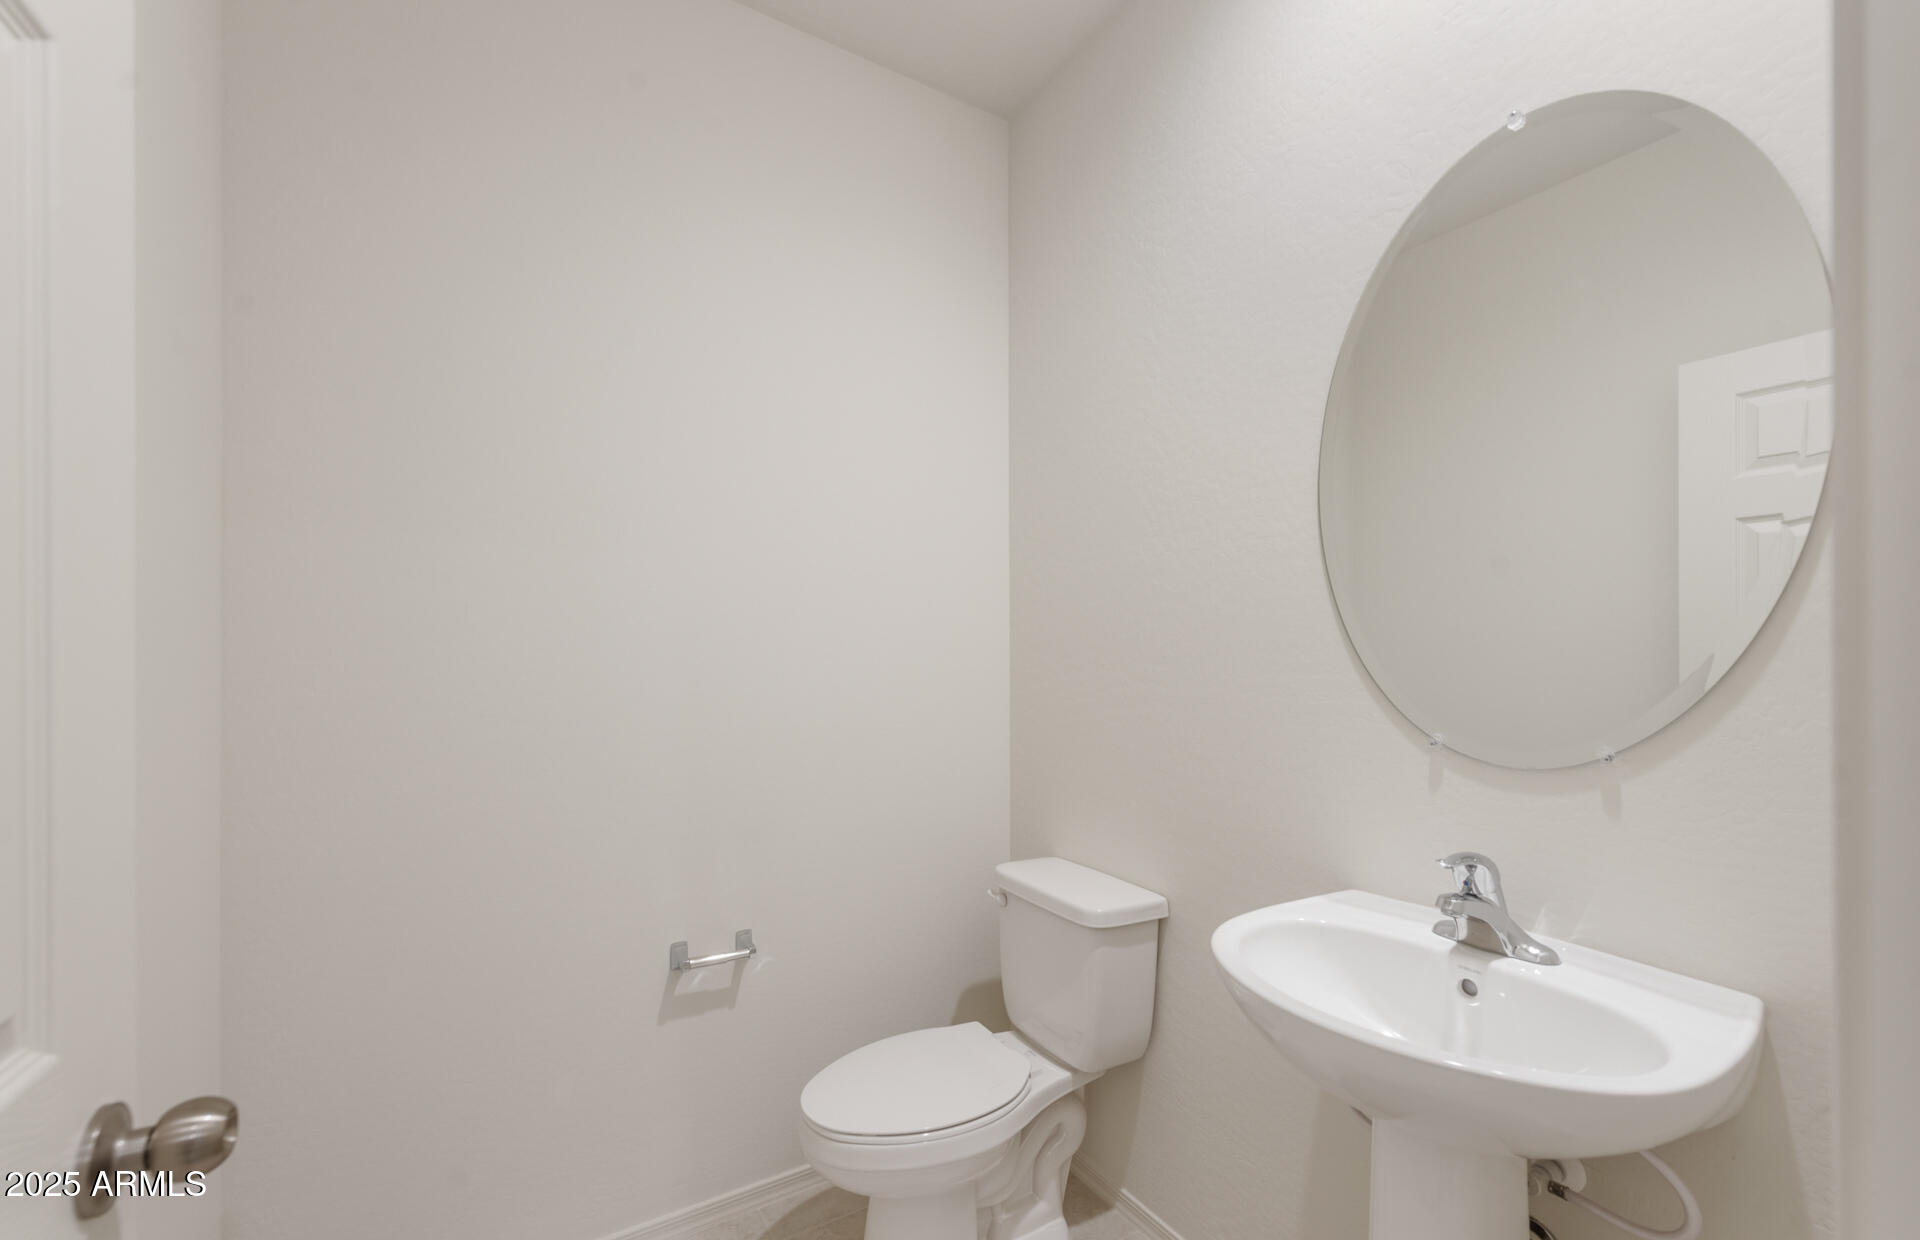
Half Bathrooms: 1
Full Bathrooms: 2
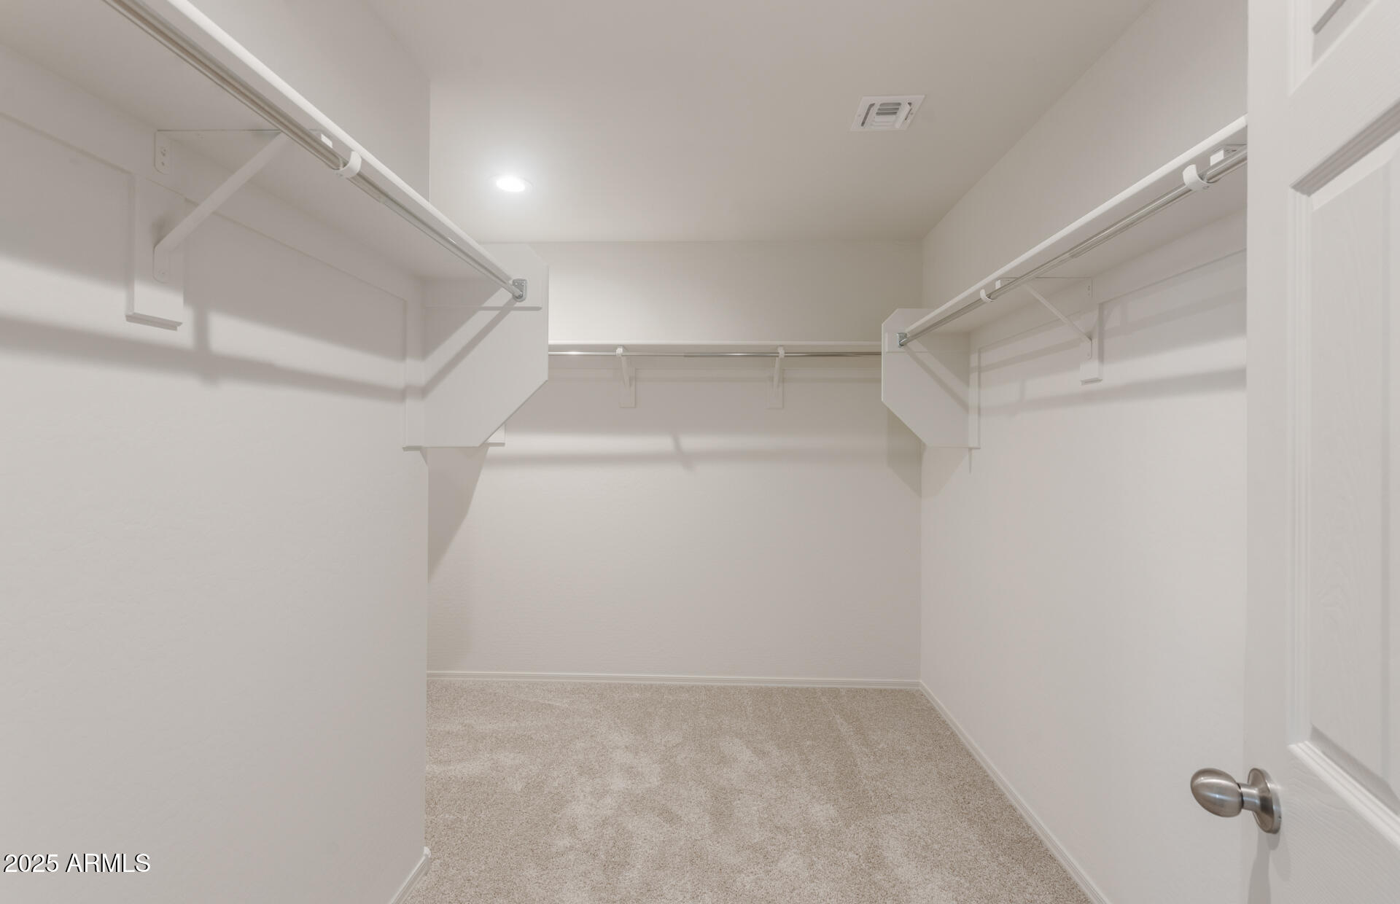
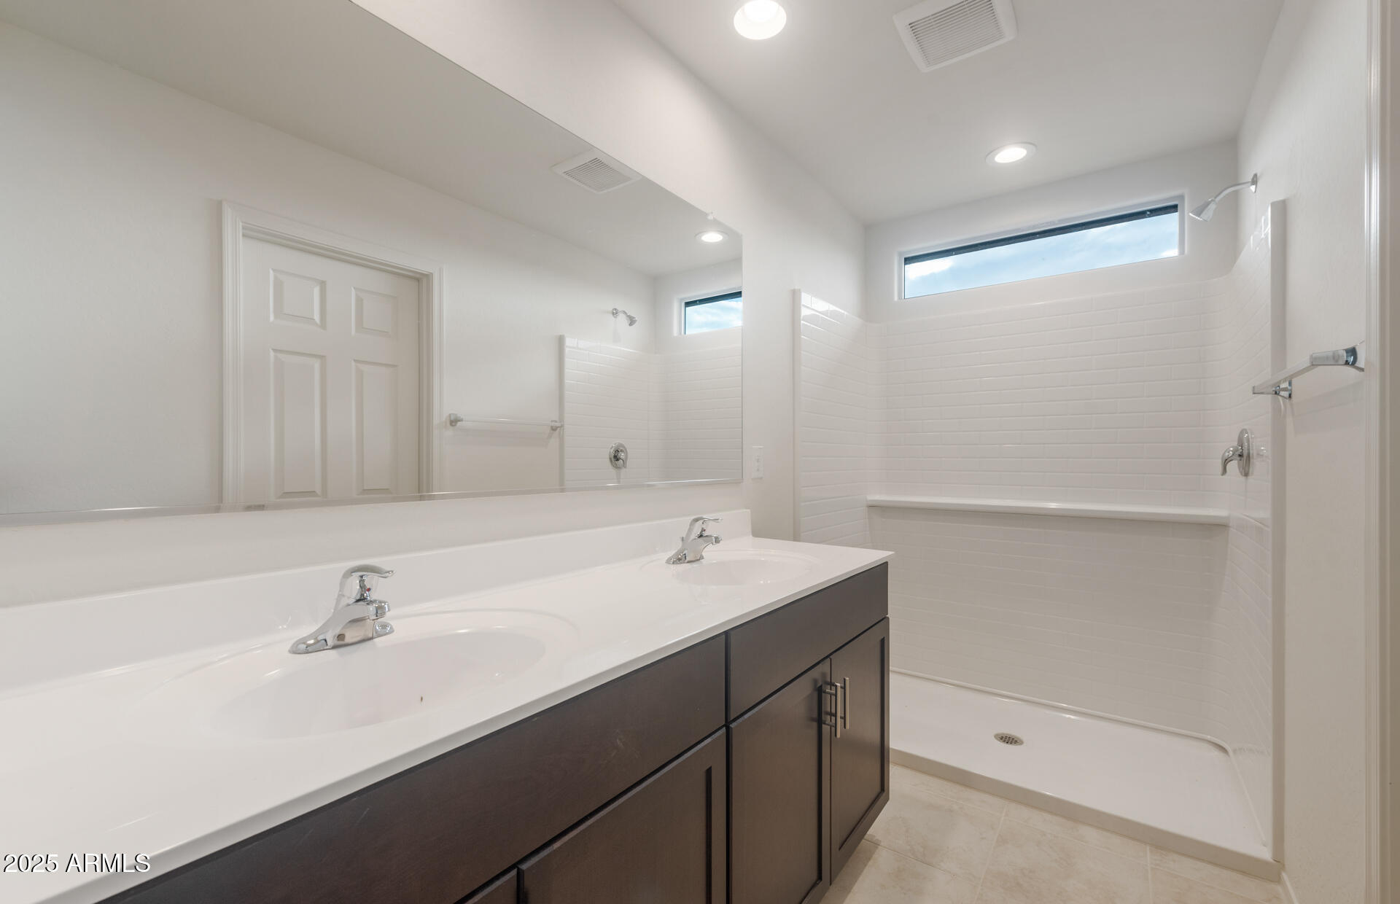
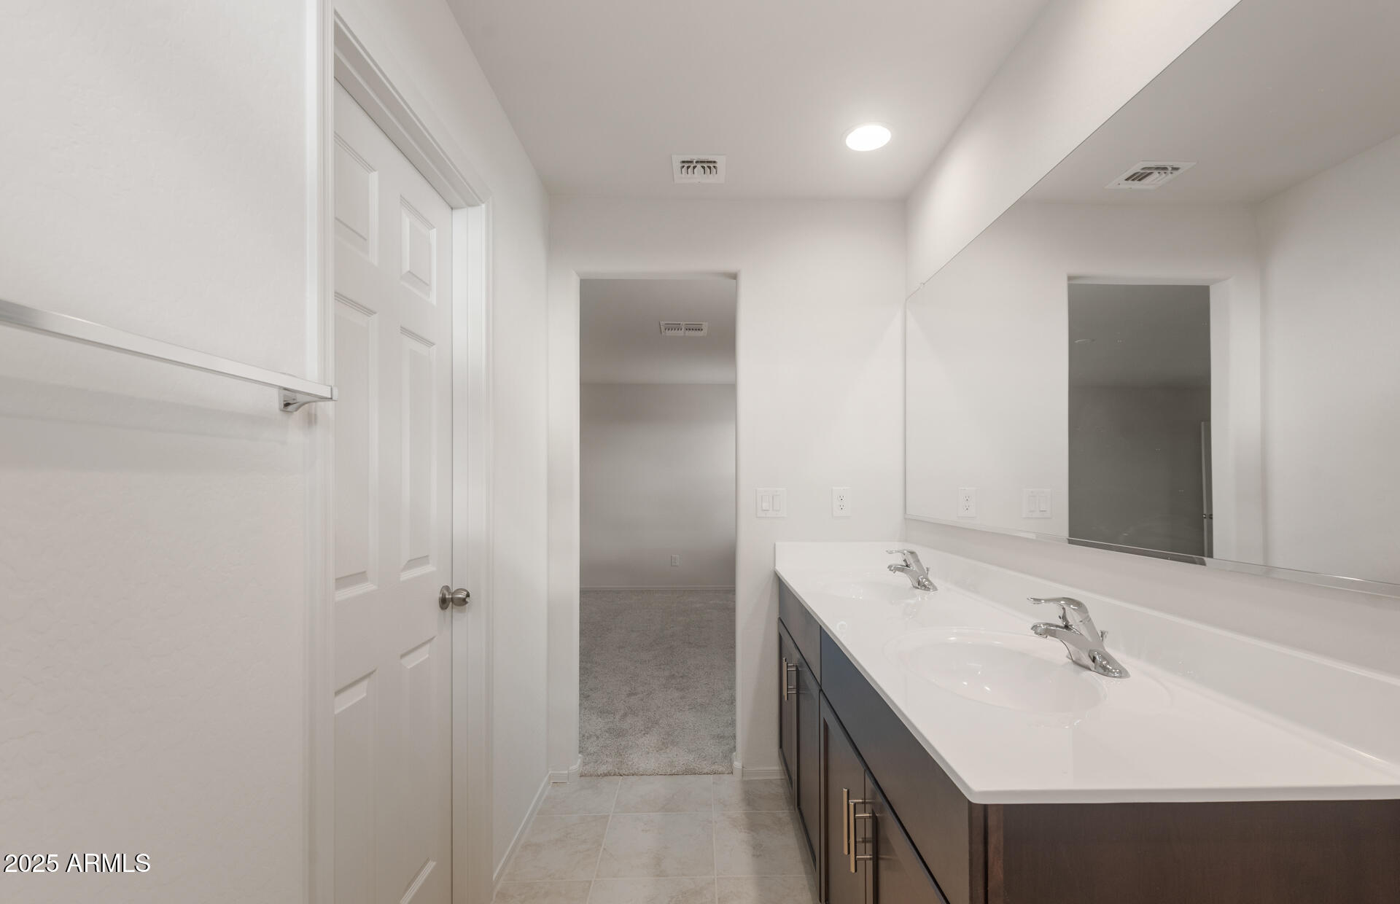
Other Interior Features Walk-in Pantry, High Speed Internet, Granite Counters, Double Vanity, Upstairs, Breakfast Bar, 9 Flat Ceilings, Pantry, 3/4 Bath Master Bdrm
Area & Lot
Lot Area 6,250 Sq.Ft.
Living area 2,389 Sq.Ft.
MLS® ID 6866135
Year Built 2025
School District Maricopa Unified School District
High School Maricopa High School
Middle School Maricopa Wells Middle School
Elementary School Saddleback Elementary School
Architecture Styles Territorial/Santa Fe
Type Residential
Status Sold
Exterior
Stories 2
Pool None
Air conditioning Central Air, Programmable Thmstat
Heat type Natural Gas
Water Source Pvt Water Company
Garage Space 2.0
Sewer Private Sewer
Parking Garage Door Opener, Direct Access
Lot Features None, Desert Front, Dirt Back
Roof Tile
Finance
Sales Price $347,790
HOA Fees $113 monthly

Let’s Make Your Next Move Make Sense

No pressure. No sugarcoating. Just honest advice, local insight, and a REALTOR® who stays personally invested from the first conversation to the closing table.