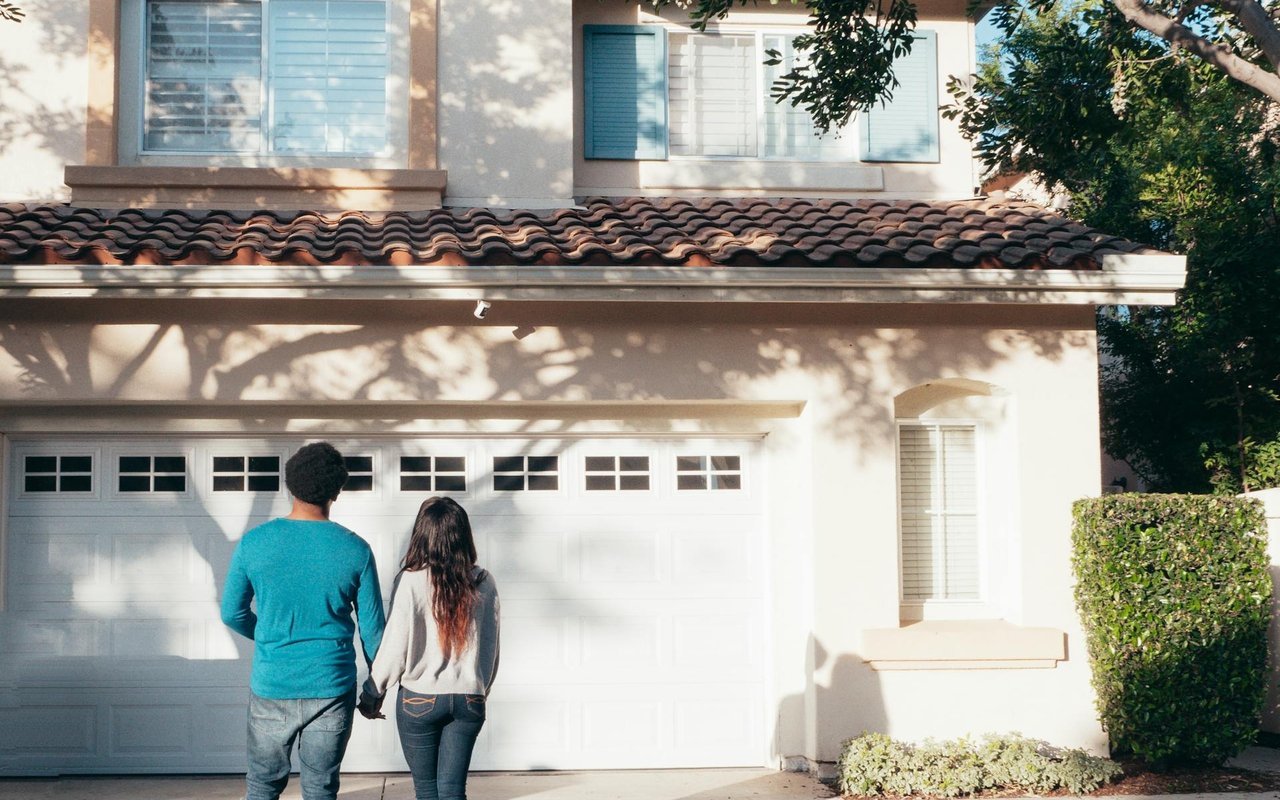
Richmond American Homes in Maricopa
March 9, 2025
March 9, 2025
My clients loved these...
I brought clients through Richmond American one weekend, and they were so impressed that they're likely buying here — so I wanted you to see what won them over. Three homes, from an entry plan to a move-in-ready upgrade, plus the new-build details most buyers walk right past.
▶ Watch on YouTube · Subscribe
First up, the Agate: 3 bed / 2 bath, about 2,070 sq ft, two-car garage. Wide ~5-ft hallways, wood-look tile with grout that'll hold up to years of abuse, and quartz counters. It has a “flex space” that, in some versions of the same plan, becomes a bedroom with its own private bath. The kitchen feels genuinely spacious for the size, with a gas range and a fully open kitchen/living layout — great for setting up the room your way.
The primary closet measured about 7.5 ft by 10 ft. This one backed right up to the lake — there's roughly a $20,000 premium for lake lots, and most of them look across the water at other homes.
The Slate is nearly the same square footage (~2,070) but configured as a 4 bed / 3 bath, starting around $435,000 when I filmed (March 2025). The standout: one secondary bedroom is built out with its own private bathroom and walk-in closet — which was the exact feature that sold the family I brought through (their daughter wanted her own room and bath).
The kitchen steps up too: a gas range with a double oven and steam-clean, single-basin sink, and a bigger walk-in pantry. Don't miss the garage — it's about 3 ft longer than typical with 8-ft-tall doors (vs. the usual 7), which matters for a bigger truck.
The last home was a move-in-ready Raleigh, about 2,370 sq ft (300 bigger than the others), asking around $450,000 with upgrades — paver driveway and entry instead of concrete, pillars, and 10-ft ceilings. Inside: gas stove, built-in stacked microwave/oven, a big pantry, and flexible bonus nooks. The garage had a tankless water heater, a side door, and was plumbed for a water softener (pipes already in place make adding one far cheaper).
It backs an arterial road — you hear traffic in the yard but not inside, which can make a home like this a little more affordable. Their largest, nicest plan wasn't finished to view; picture this plus ~700 sq ft, another bedroom, and a half bath.
A few things I always point out on a new build: that little plastic ceiling cover means the room is pre-wired for a ceiling fan (none installed yet); the plumbed water-softener stub in the garage saves you money later; and the small per-room sensors let the system monitor temperature room by room. Pair the lakefront premium and the road-noise discount together, and you can see how lot choice alone swings both price and lifestyle.
Want the bigger picture? See my new-construction guide and my most-affordable new homes comparison. And remember — come in with your agent on your very first visit so you're never stuck without representation on a home you fall for.
On my tour, they showed the Agate (3 bed / 2 bath, ~2,070 sq ft), the Slate (4 bed / 3 bath, also ~2,070 sq ft), and the Raleigh (~2,370 sq ft, 4-bed) - plus larger plans that weren't finished yet. Plan availability changes, so confirm what's currently being built.
When I filmed (March 2025), the Slate started around $435,000 and a nicely upgraded, move-in-ready Raleigh was about $450,000 (paver driveway, pillars, 10-ft ceilings drove that one up). These are starting/as-shown prices that move with the market - ask me for today's numbers.
There was roughly a $20,000 premium for lots backing the lake. The views are lovely, but keep in mind most lake lots look across the water at other homes, and some sit on a busier neighborhood street. Whether it's worth it is a personal call - I'm happy to walk the specific lots with you.
The Slate's garage ran about 3 feet longer than a typical garage, with 8-foot-tall doors instead of the usual 7 feet. That extra height and depth makes a real difference for a larger vehicle or an extended-bed truck.
It can. One home backed an arterial road - you hear traffic in the yard (not inside the well-insulated house), and that often makes the home a bit more affordable. Great when you're buying; just remember it can also trim resale value later.
Stay up to date on the latest real estate trends.
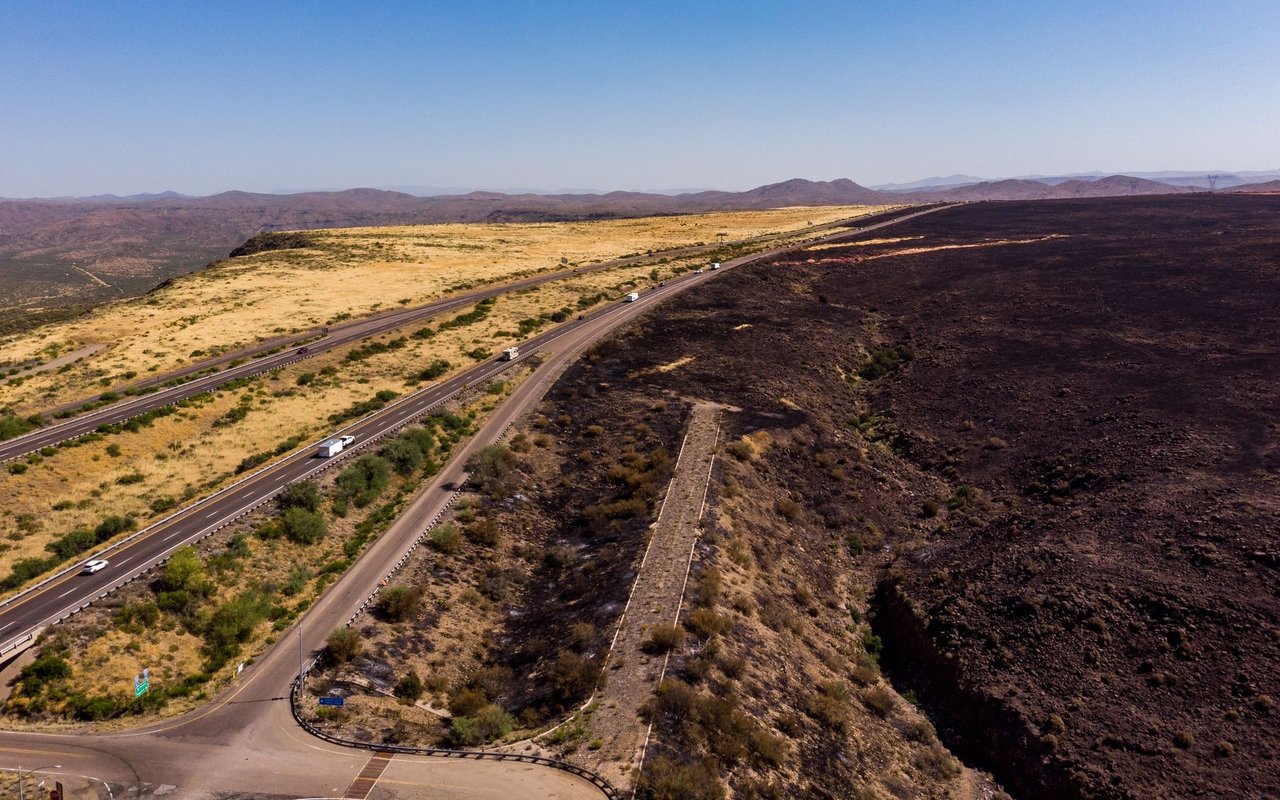
The 347 is the #1 thing people complain about in Maricopa — so let's be straight about it: how bad it really is, why it backs up.

Here's the straight version of where Maricopa is, why people land here, and how to buy a home without flying out a half-dozen times.

A common worry before moving here: "is there anything to DO in Maricopa?" Here's the honest picture.

Here's the honest version of the school situation in Maricopa - the public district, why some families look elsewhere, and alternatives.

Maricopa is built mostly of master-planned communities, each with its own feel and amenities. Here's how the city is laid out.

What you can actually negotiate, why new-build incentives matter, and the one thing to plan for before you buy.
Looking for an affordable new build in Maricopa? Century Homes is building at The Villages in Tortosa, near the future center of town.
No pressure. No sugarcoating. Just honest advice, local insight, and a REALTOR® who stays personally invested from the first conversation to the closing table.
MIKE MILLET
20100 N 51ST AVE STE E510 GLENDALE, AZ 85308